
Redevelopment and extension of a restaurant
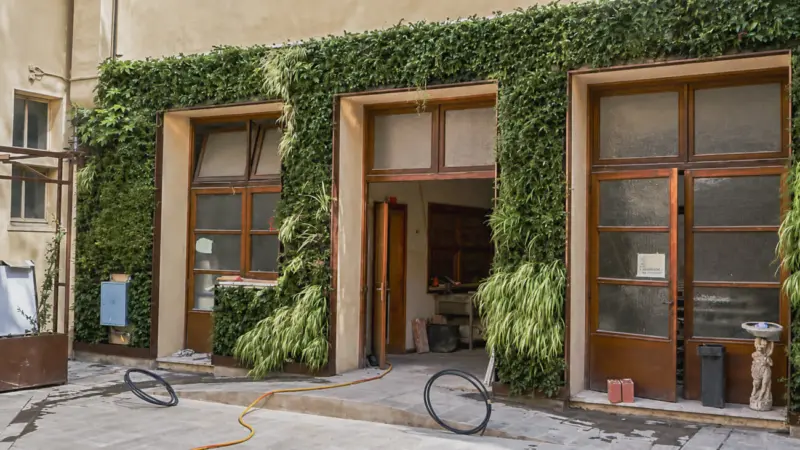
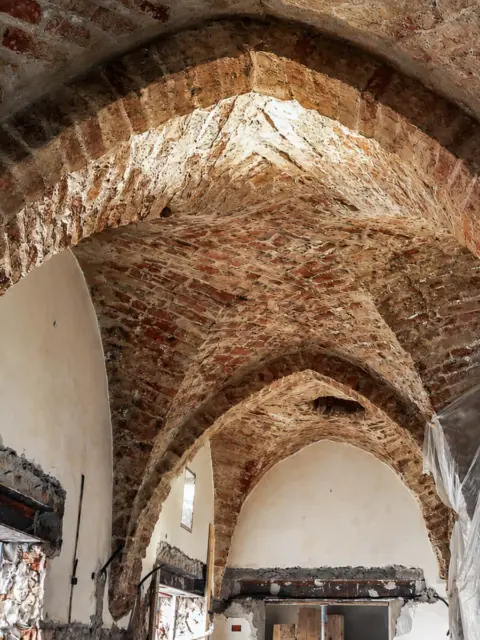
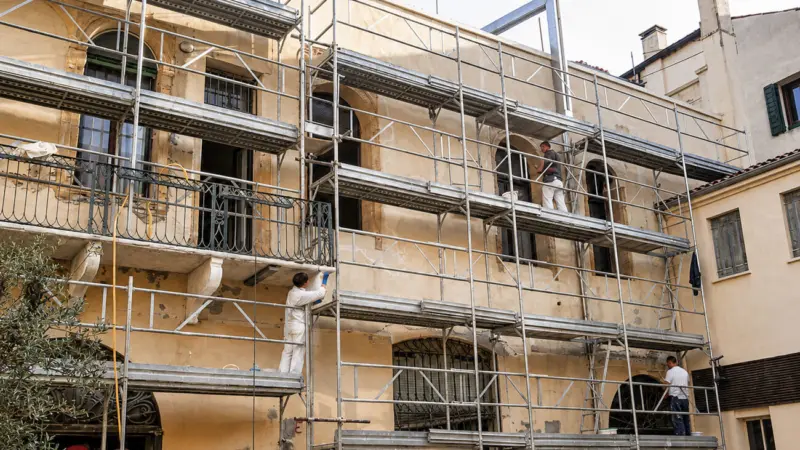
The project is aimed at making the spaces functional and compliant with regulations from the point of view of hygiene, health standards, accessibility for people with disabilities, and fire safety. This included the creation of the necessary separate escape routes and new internal partitions, without altering the façades, which remain unchanged from the existing condition.
All works required to ensure adequate fire resistance, acoustic insulation, air conditioning, and the installation of fire-rated compartments and REI structures were carried out.
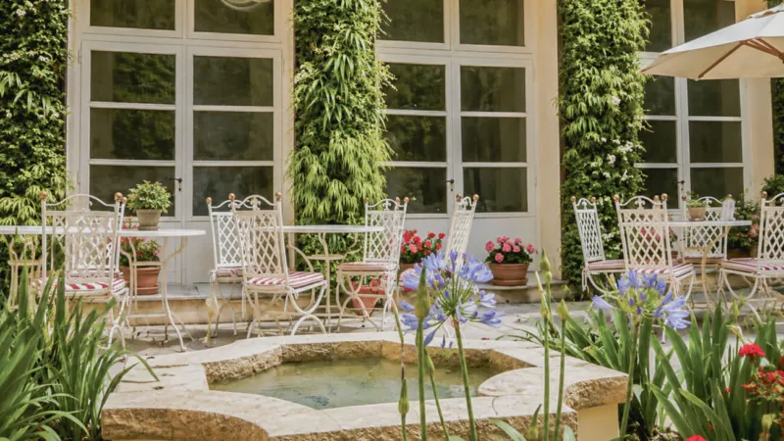
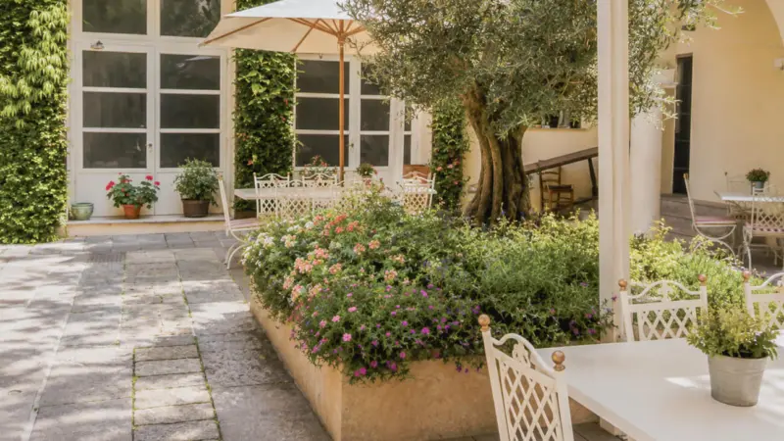
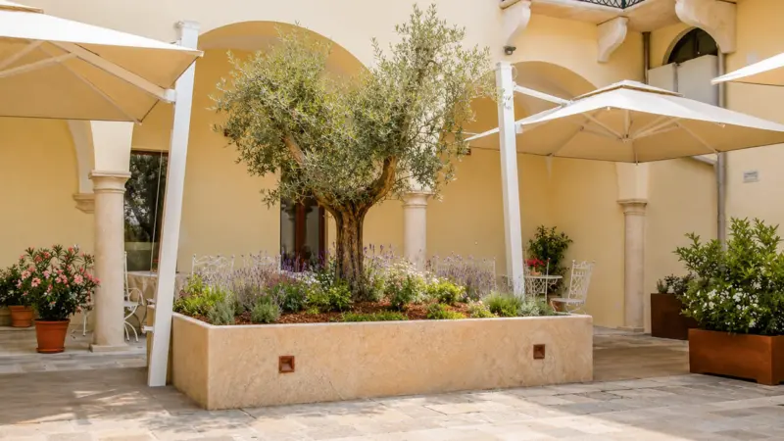
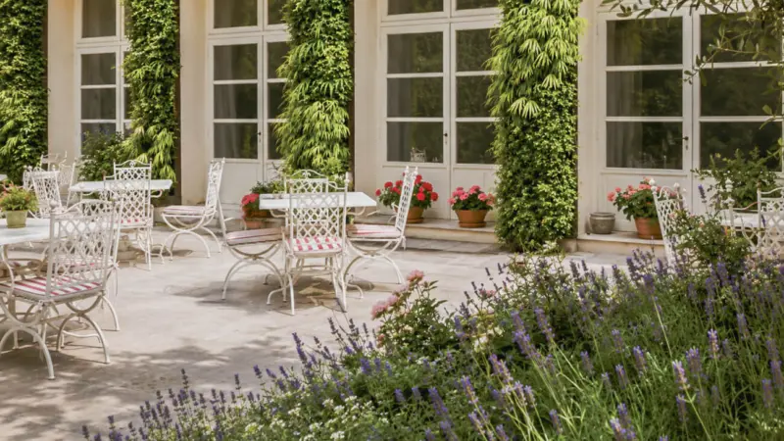
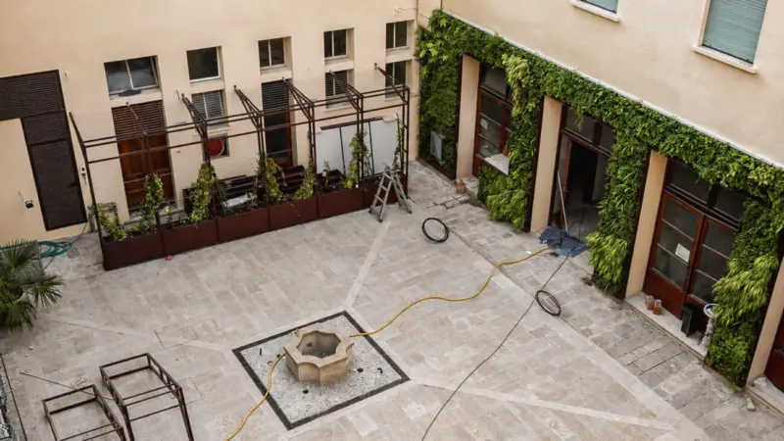
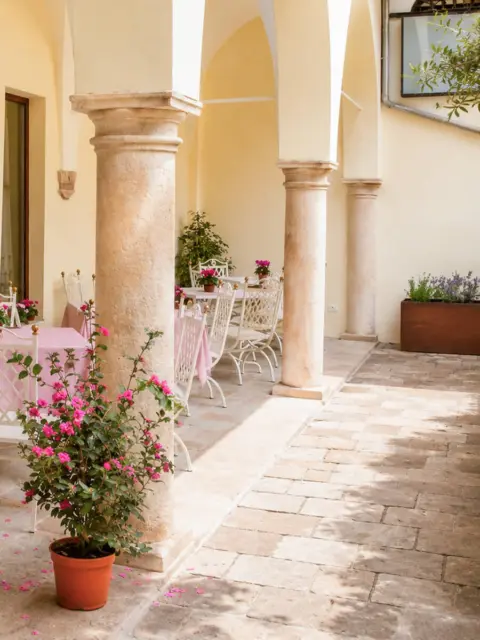
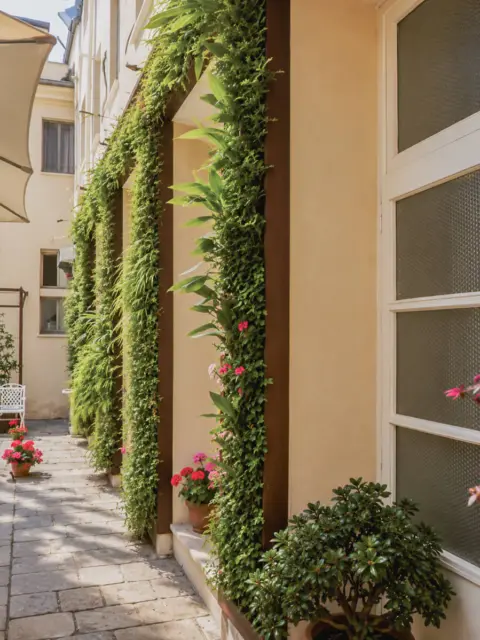
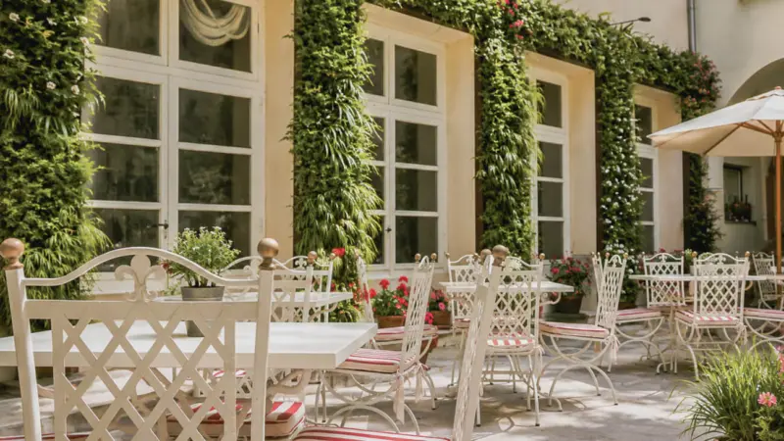
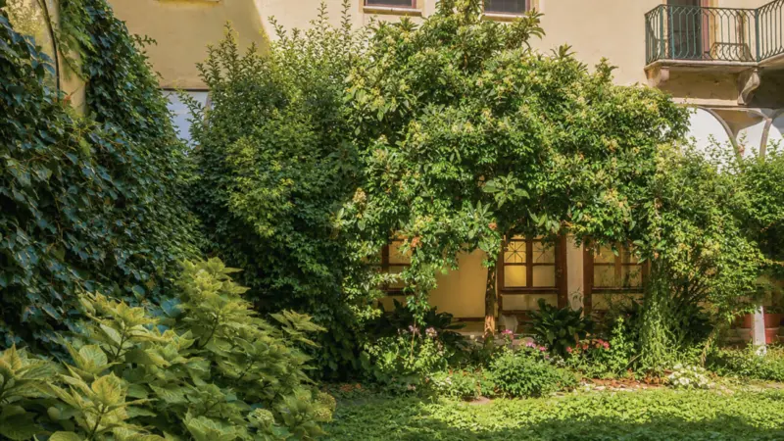
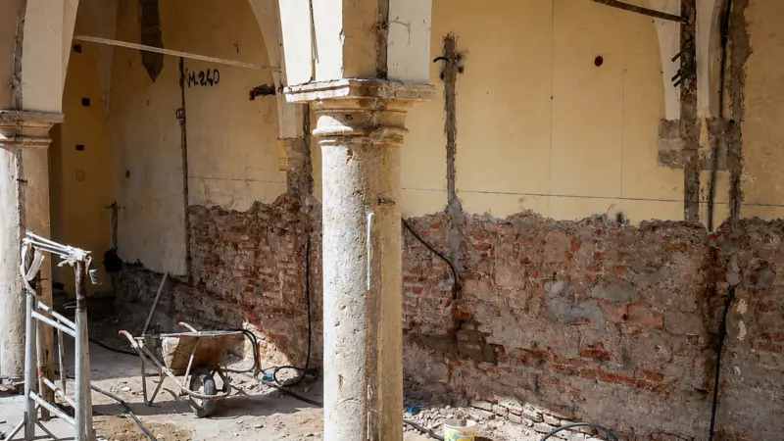
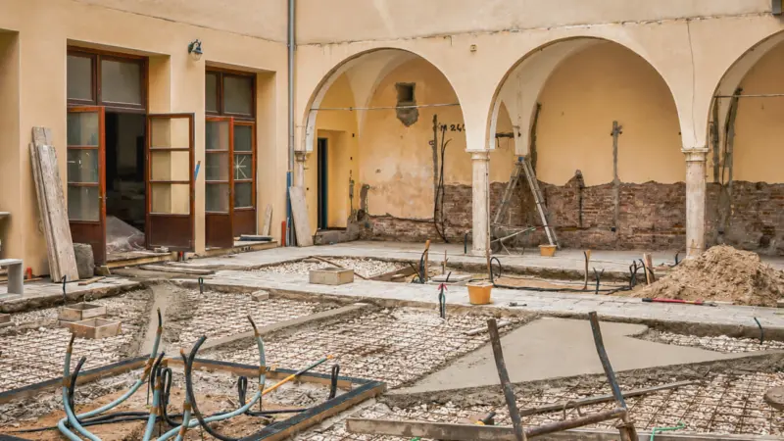
The internal courtyard has been reused as an outdoor area for summer dining, including lunch and breakfast service. The existing trachyte paving has been preserved as a reminder of the historic layout, with the addition of a green island for the planting of small trees and flowering shrubs. The loggias, freed from the existing window and door frames, are intended as covered dining areas.
Openings of suitable dimensions were created in the existing boundary wall in order to respect the geometry of the arches.
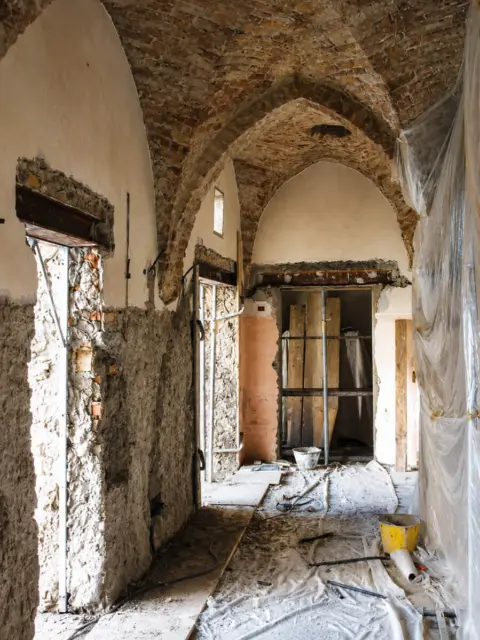
To connect the restaurant with the courtyard, new openings were introduced in the dividing wall — the former boundary wall — carefully positioned and sized to integrate harmoniously on both sides. These openings allow views from the restaurant towards the loggias and courtyard, while also bringing natural light into the pizzeria.
The materials used for the flooring are high-quality and in continuity with the existing features.
The project includes the complete renovation of the electrical, plumbing, and heating systems in the areas involved, ensuring their compliance with current regulations, hygiene and health standards, as well as today’s requirements for comfort and energy efficiency. The sewage system has also been upgraded and revised according to the utility provider’s specifications.