
Construction of a single-family house
1
/
21
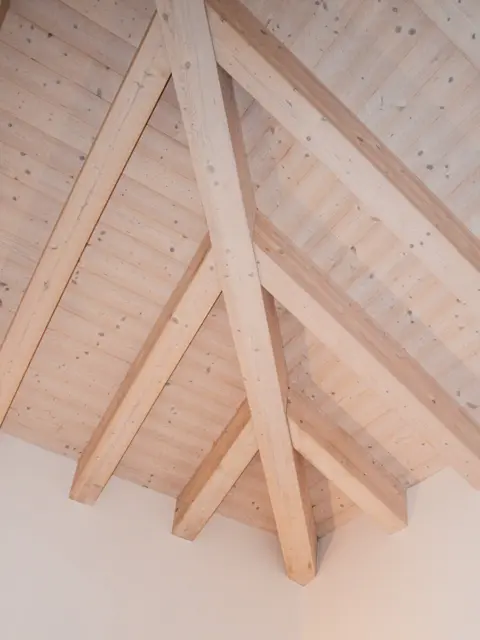
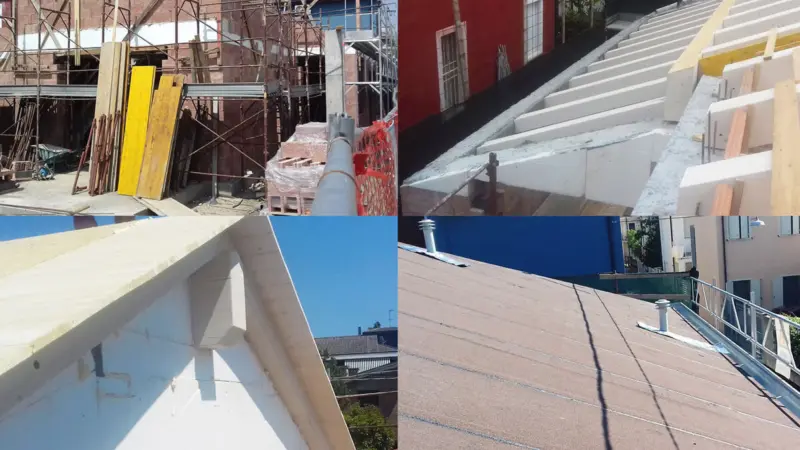
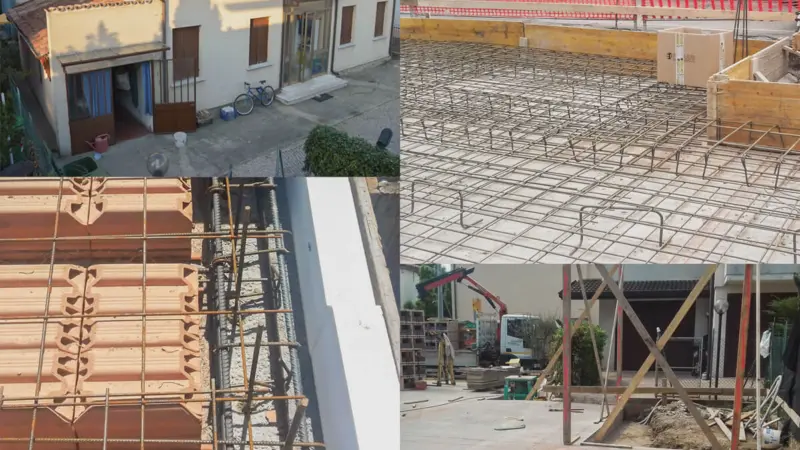
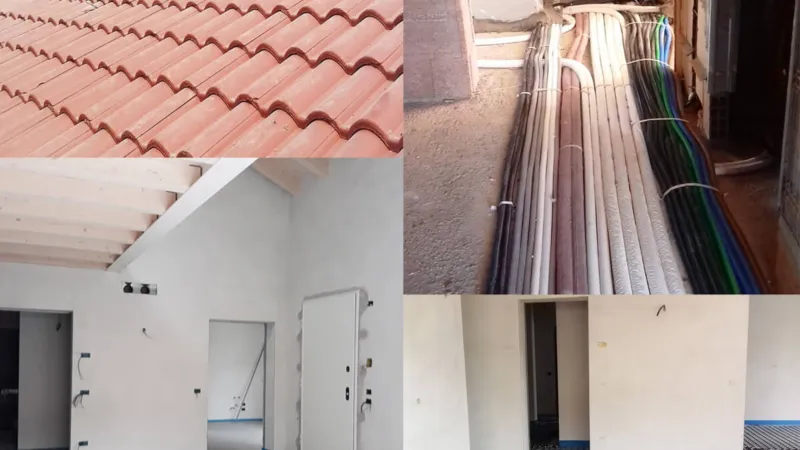
The project is aimed at the construction of a residential unit for one family and therefore involved the demolition of part of the existing building and the extension of the covered floor area.
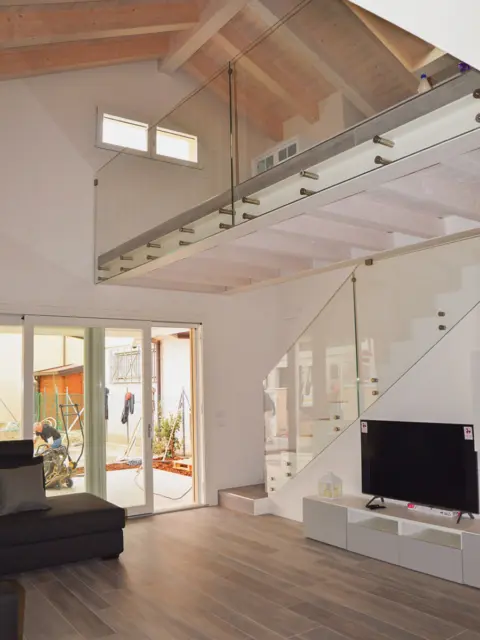
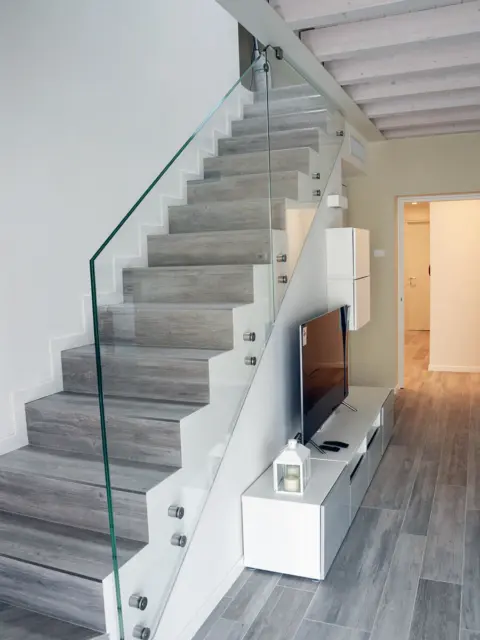
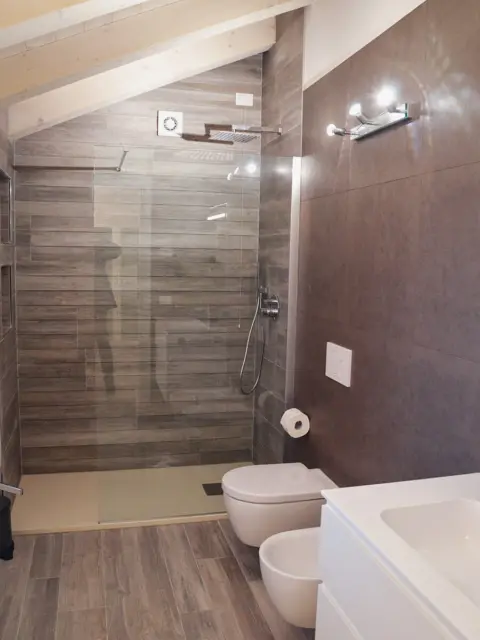
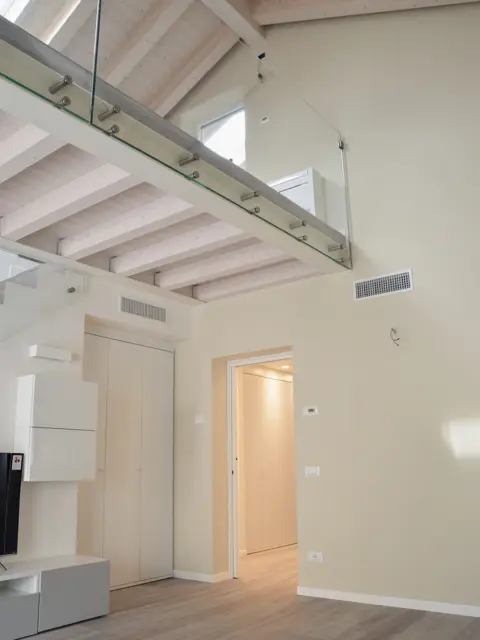
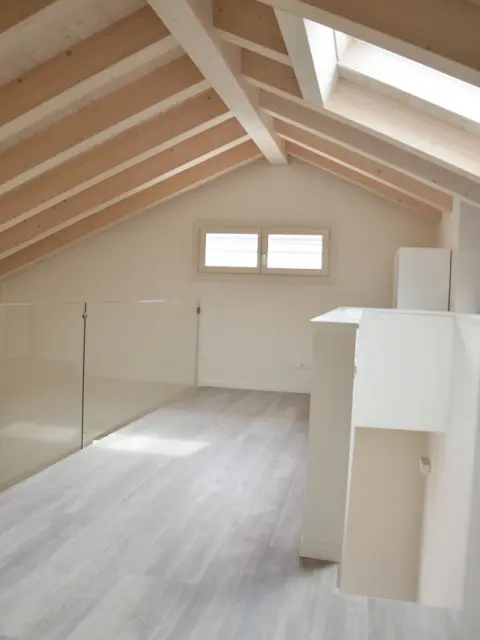
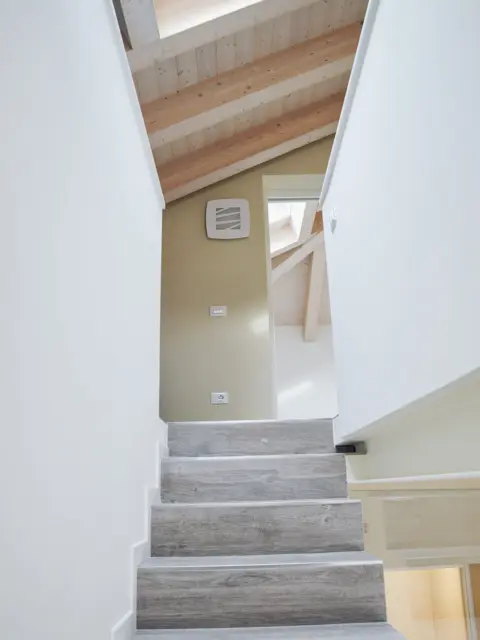
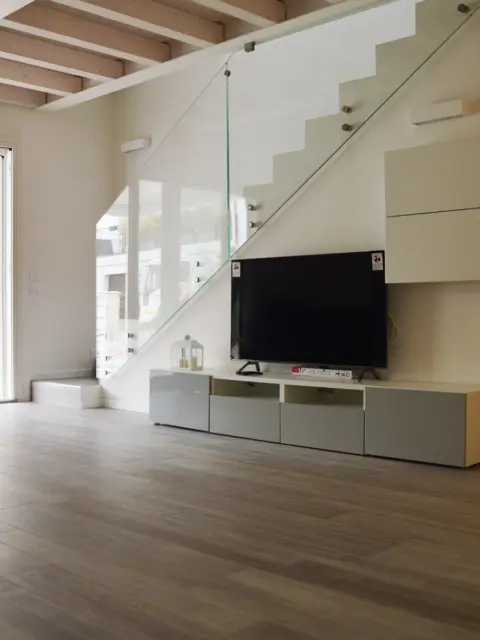
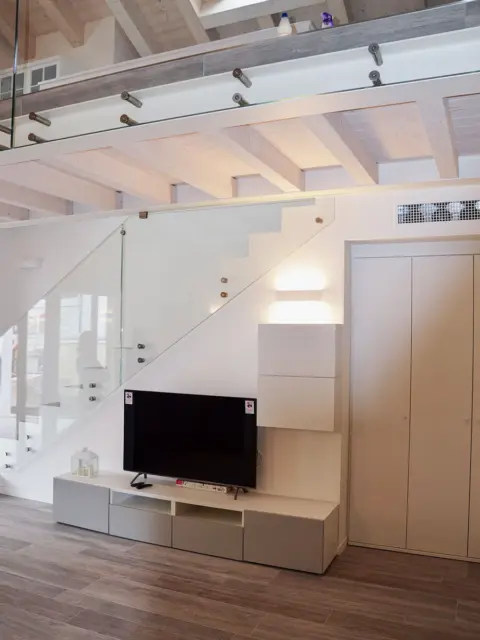
The new internal layout of the house places all habitable rooms on the ground floor. A straight staircase provides access to the attic level, where a mezzanine overlooks the double-height living room.
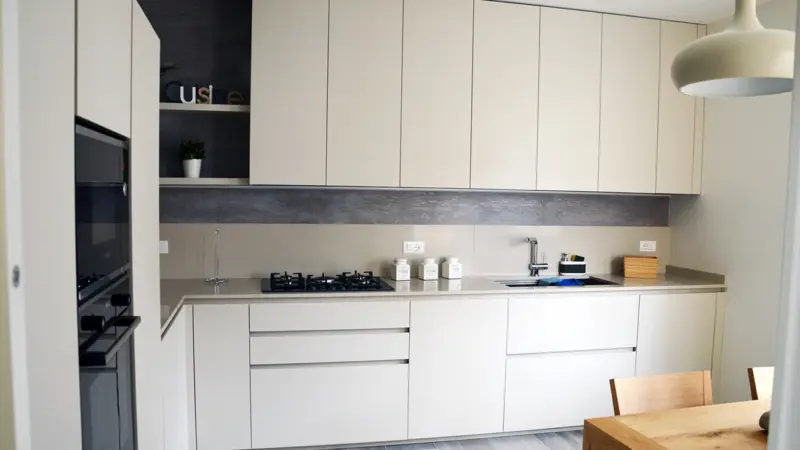
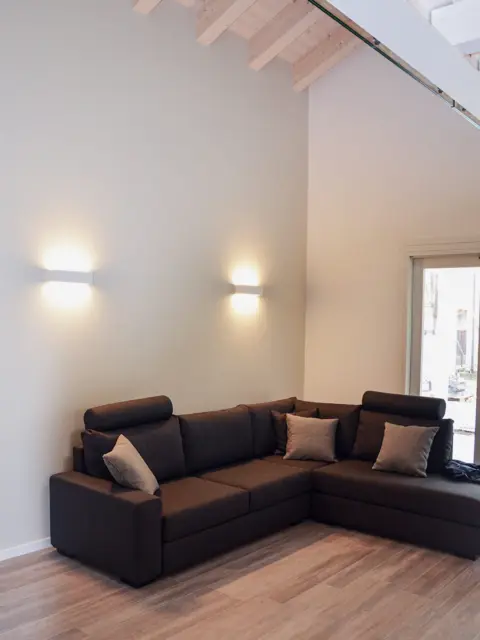
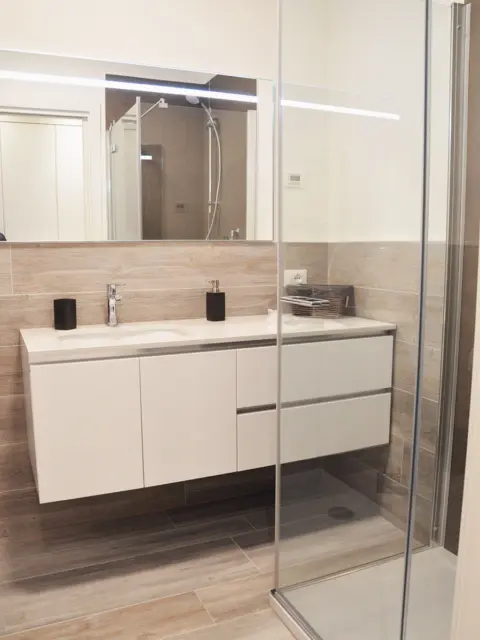
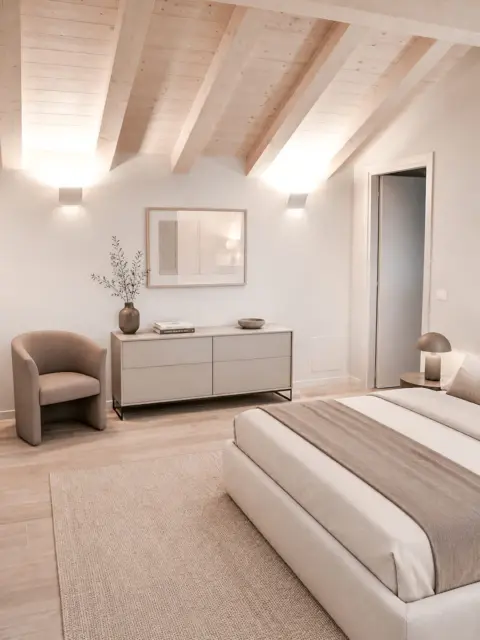
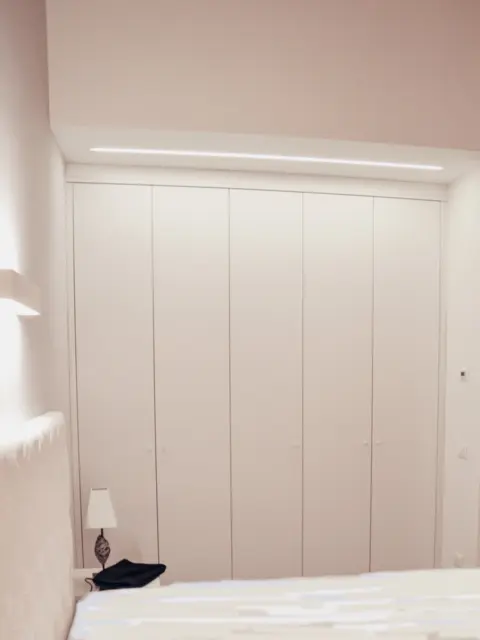
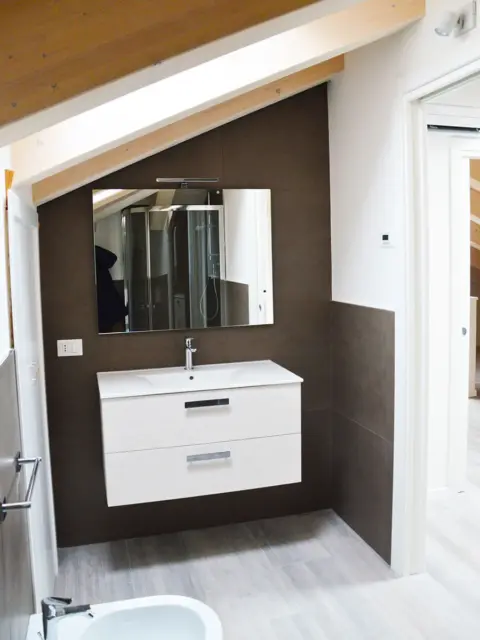
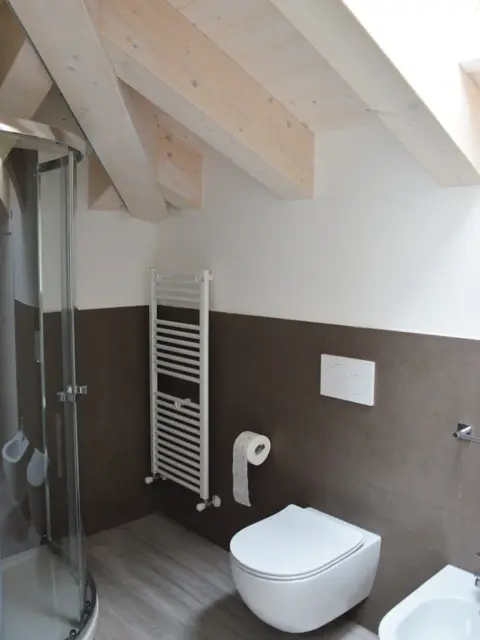
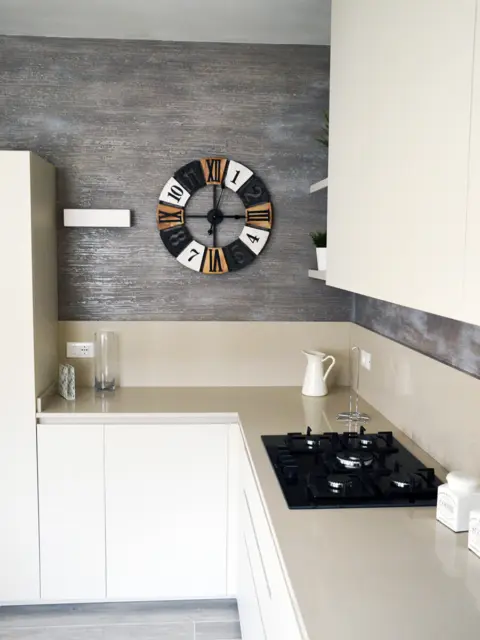
The entrance is through a small porch into a spacious living area, onto which the separate kitchen opens. A hallway leads to the sleeping area, which includes three bedrooms, bathrooms, a utility/boiler room, and a garage.