
Office furnishing project
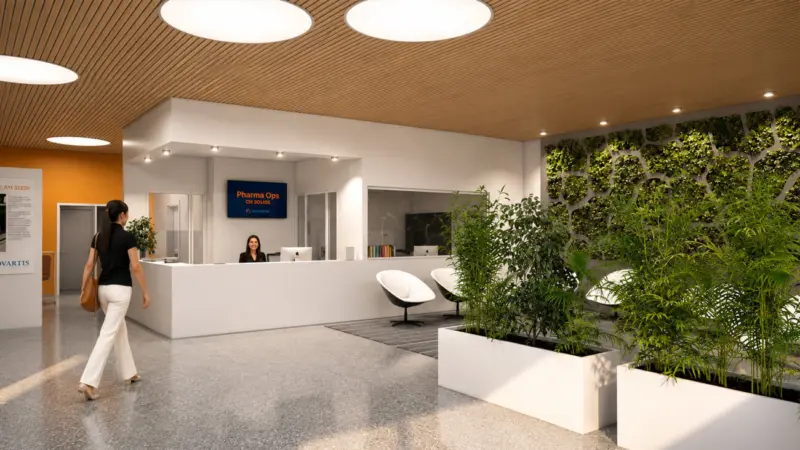
Starting from the awareness that the working environment has a significant impact on both individual and team productivity, and responding precisely to the objectives set out in the tender specifications, the project identified three main goals: quality of the workplace, stimulating workspaces, cost control and sustainability. The intervention involved the renovation of the Hall and the offices within the Kopfbau 110 – Management Solides area, beginning with the redesign of the outdoor space in order to create a visual, perceptual and design continuity with the interiors. The external area includes accessible ramps to the Visitor Center and a new landscape layout. Greenery is a recurring theme throughout the project. The Hall was reorganised and upgraded to provide a more functional use of space, with modern, minimalist, essential and technical design furnishings. The intervention also involved the suspended ceiling, designed with highly sound-absorbing materials, wood-finish slats and large circular low-energy lamps, which highlight the entrance area, the access to the stairs and the coffee corner.
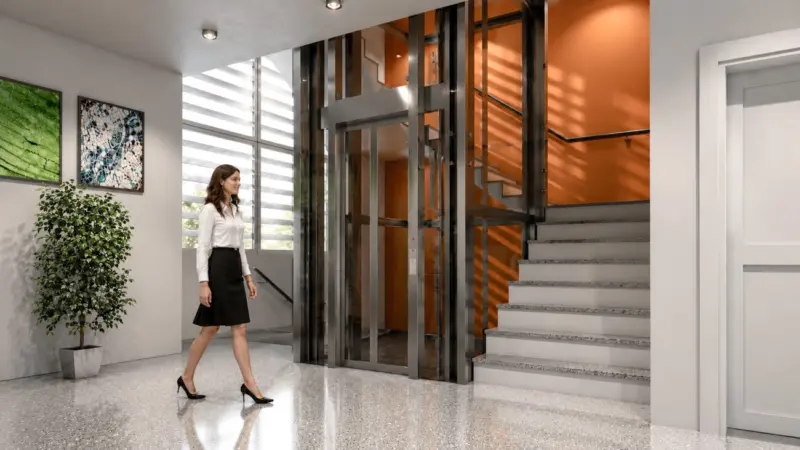
The project includes the installation of a panoramic lift housed within a self-supporting steel and glass tower, positioned at the centre of the existing staircase. The staircase windows are also replaced by a large glazed wall fitted with brise-soleil elements, designed to regulate the entry of natural light at different times of the day. The use of colour on the rear wall enhances the sense of liveliness and dynamism in both the vertical and horizontal circulation areas.
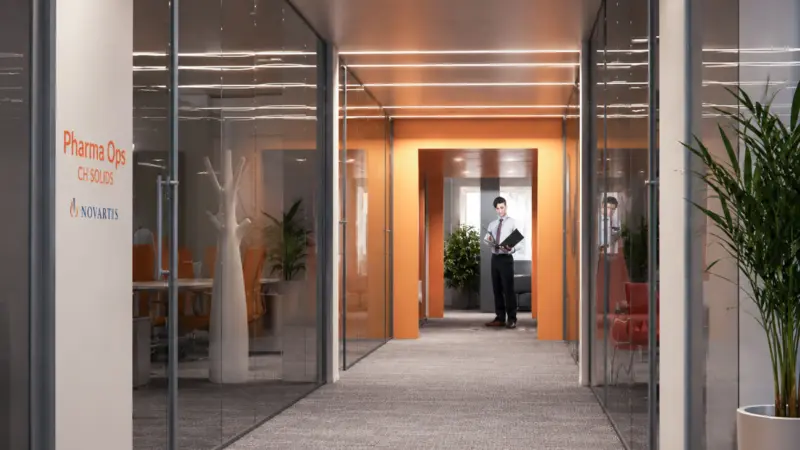
The choices of flooring and suspended ceilings reflect a contemporary design approach, maximum workplace comfort and improved acoustic performance. The rooms are separated from the corridor by glass doors and partitions, allowing light to flow between the corridor and the interior spaces while ensuring visual continuity.
The modular operational offices, designed for one, two or three people, together with the open-plan offices for multiple workstations, are divided by movable glass partitions. This solution encourages immediate visual communication, the diffusion of light and greater interaction between the operational areas, while also ensuring flexibility and adaptability to future organisational needs.
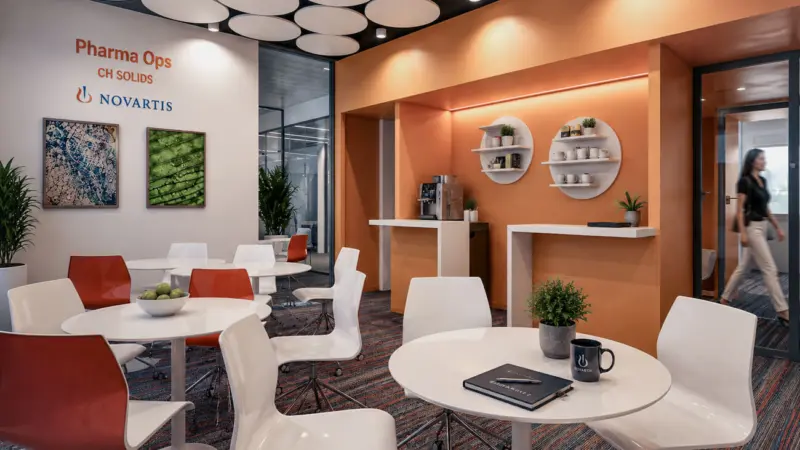
Greenery is a constant presence throughout the interiors, helping to create the perception of a healthy and vibrant working environment. The coffee room, an important place for meeting and exchange as well as a space for relaxation and regeneration, is conceived as a “different” working area designed to strengthen the sense of team-working. The central block, with orange walls and ceiling, recalls a colour from the Novartis logo palette and gives the space energy and vitality. The various elements are arranged to recreate the atmosphere of a small bar, with brightly coloured designer tables and chairs. A large planter hosts live plants with relaxing, purifying and regenerating qualities. The choices of flooring and suspended ceiling are consistent with the adjacent spaces, integrating orange into the floor pattern to make the environment more dynamic and bright, and introducing white circular suspended ceiling elements that are original and distinctive, while also providing excellent sound-absorbing performance.