
Restyling of the FSSP Foundation Offices
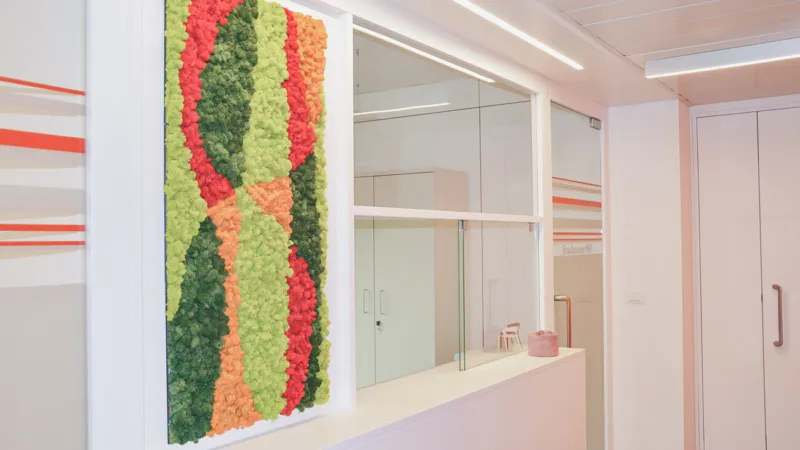
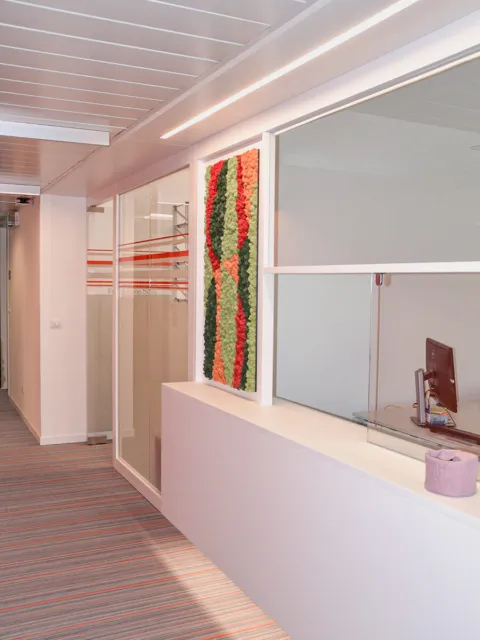
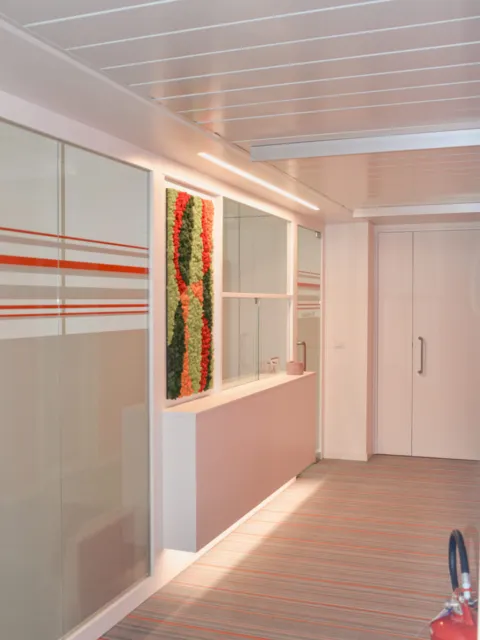
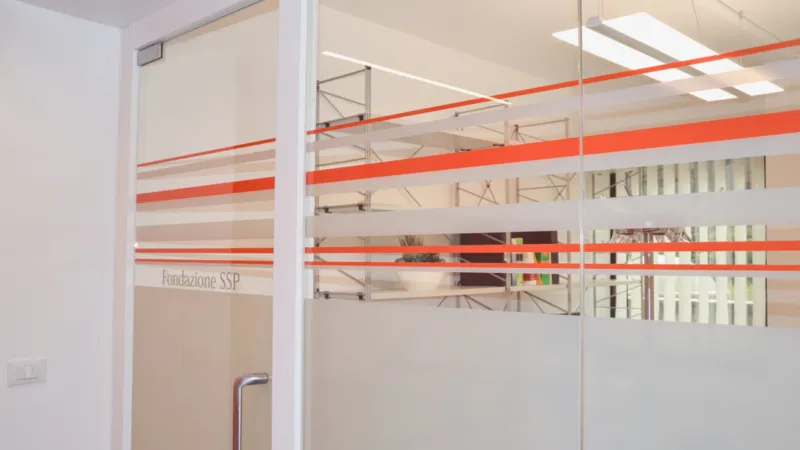

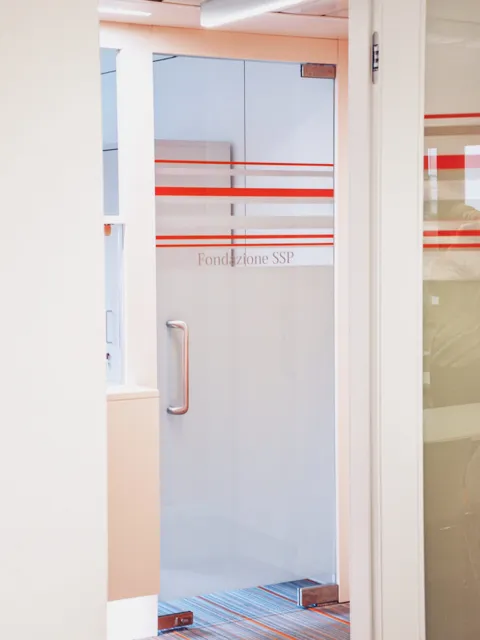
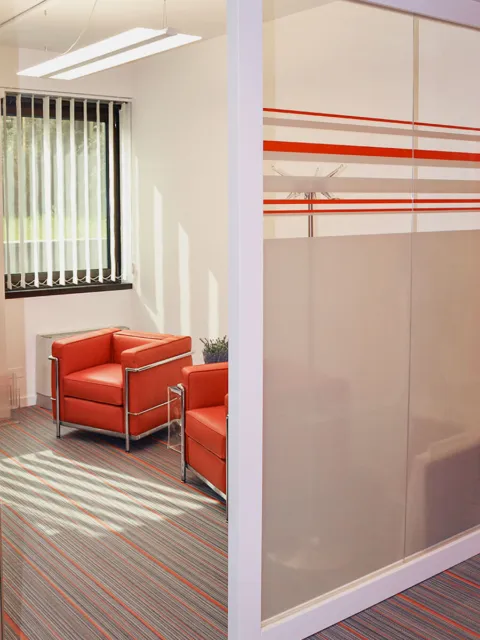
The project was aimed at improving the overall quality standards of the Foundation’s offices. It involved the redistribution of the internal spaces, taking into account both the structural constraints of the building and the client’s requirements.
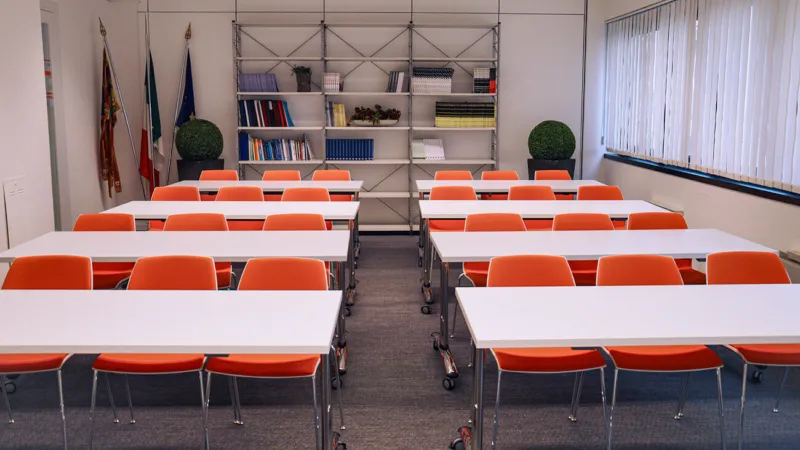
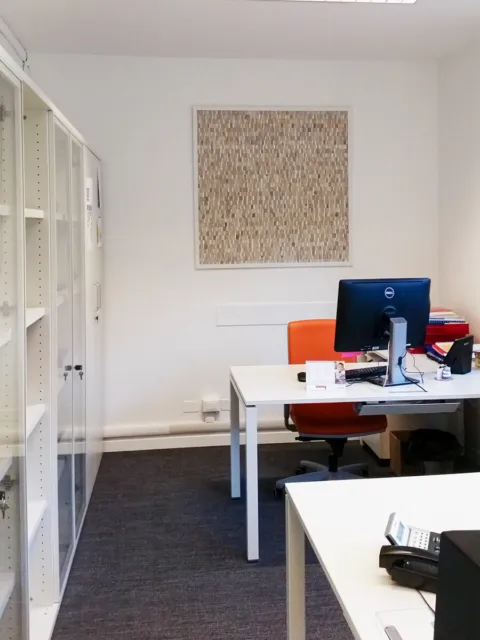
Public and shared areas were identified and created, including the reception, meeting/training room, waiting area and back office, together with workspaces for one, two or multiple workstations. The lighting consultancy provided tailor-made solutions to optimise comfort in the working environment and to counteract the “cave effect” that characterises the rooms of the building.
The existing systems were upgraded and integrated, with specific work carried out on the electrical system to meet the needs of each individual workstation.
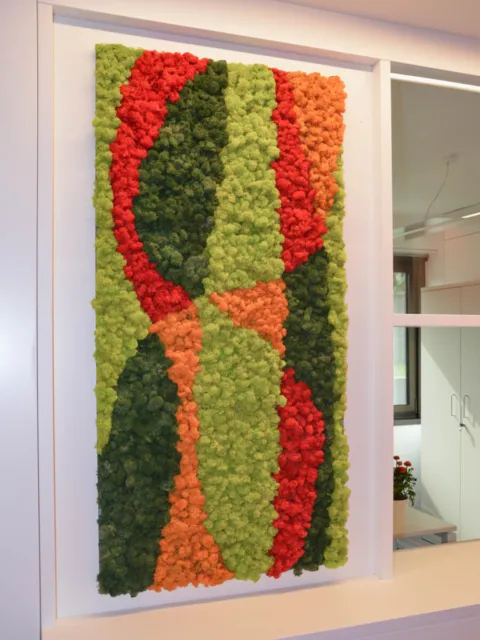
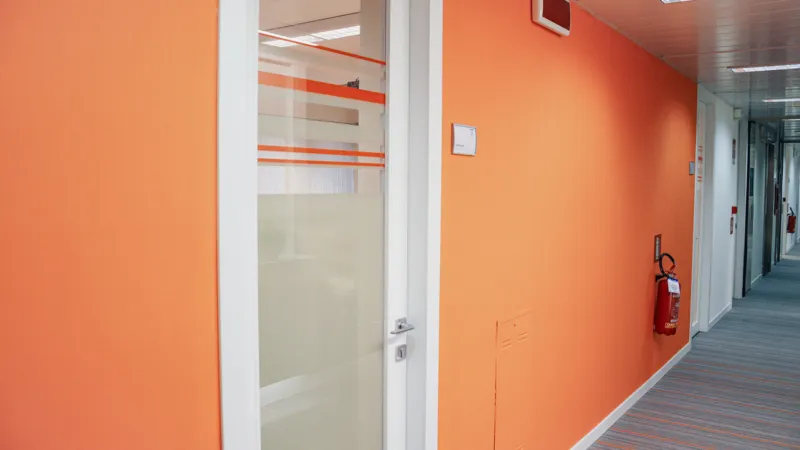
The choice of wall coverings and finishes focused on materials capable of improving both environmental comfort and functional performance.