Back to articles

Symmetry as an Element of Eternity in Architecture: Villa Almerico Capra, known as “La Rotonda”.

Published

Updated

Pangea progetti villa almerico capra cover

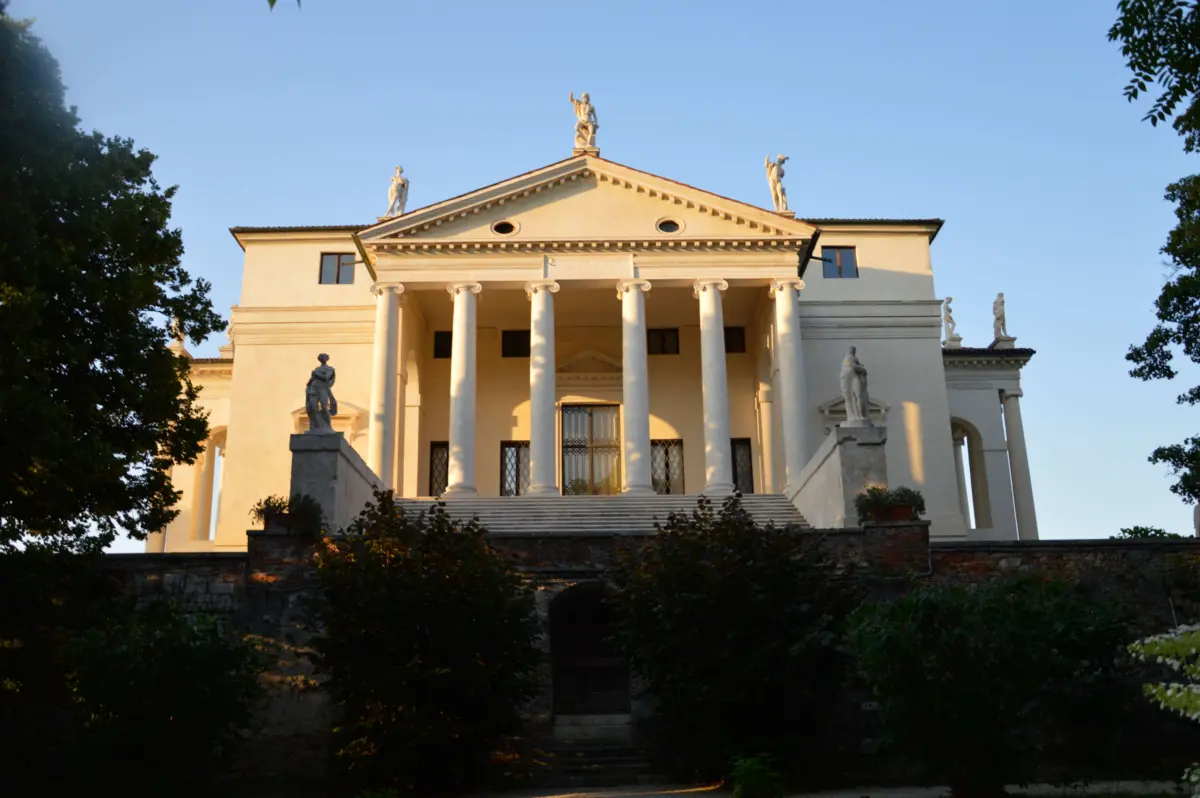
If Goethe, during one of his visits in 1786, described this architecture as: “Perhaps architectural art has never achieved such a degree of magnificence.”, we are not mistaken in continuing to admire and contemplate it in its evolution as an exceptional work of great value. A classical structure that continues to engage in dialogue with modernity, as a universal icon of balance and harmony of proportions, a local Venetian design model that has become universal.

From the meeting in 1565 between the architect Andrea Palladio, at the height of his career, and the Vicentine nobleman Paolo Almerico, an educated and ambitious patron nearing the end of his renowned ecclesiastical career in Rome, emerged an extremely personal project, conceived specifically for the private and ascetic retirement of a proud man.

Pangea progetti villa almerico capra 2
Pangea progetti villa almerico capra 7
Pangea progetti villa almerico capra 6
Pangea progetti villa almerico capra 5
Pangea progetti villa almerico capra 3
Pangea progetti villa almerico capra 4
1 / 6

A new residence on the hill overlooking Vicenza, designed as a bucolic retreat for the final peaceful years of life, far from the tensions of the city aristocracy, and as a representative residence in a highly visible position. An eccentric project, tailored to the only person who would inhabit it, with the organization of its interior spaces and symbolic references unfolding according to the patron’s identity: “Inside, it could, strictly speaking, be called habitable, though not truly made to be lived in. The hall is of the finest proportions, as are the rooms; yet the whole would scarcely suffice as a summer residence for a distinguished family.” Goethe

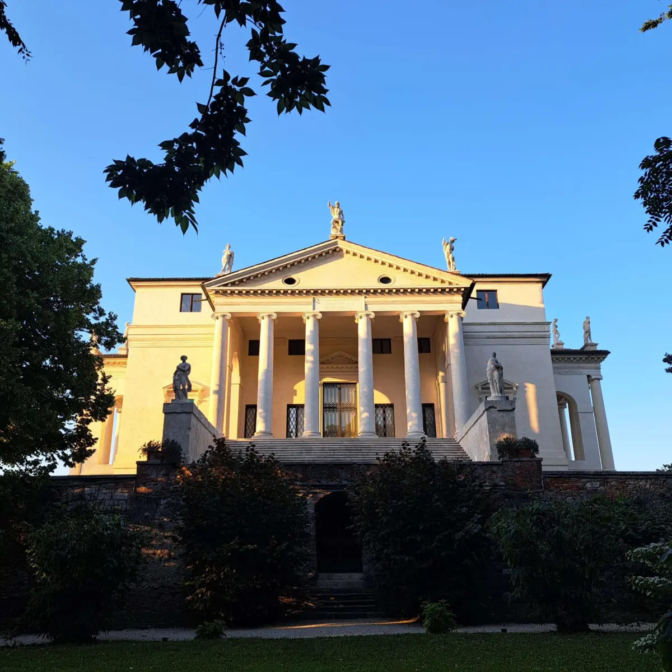
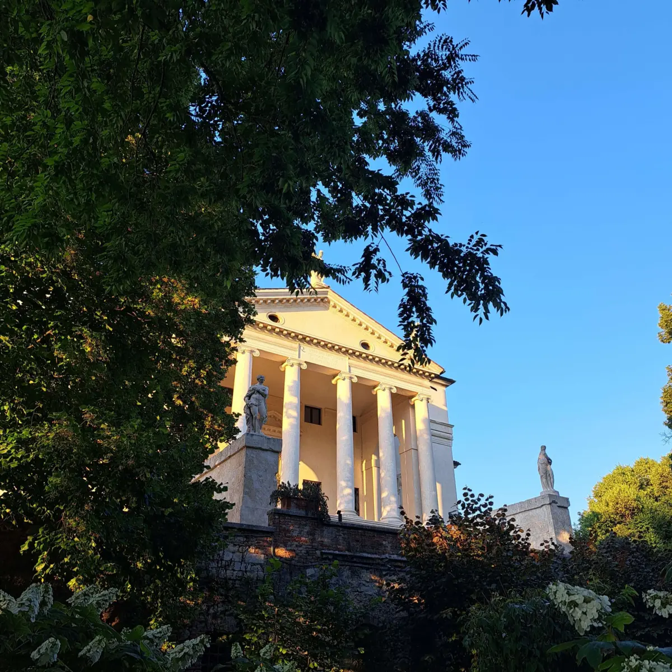
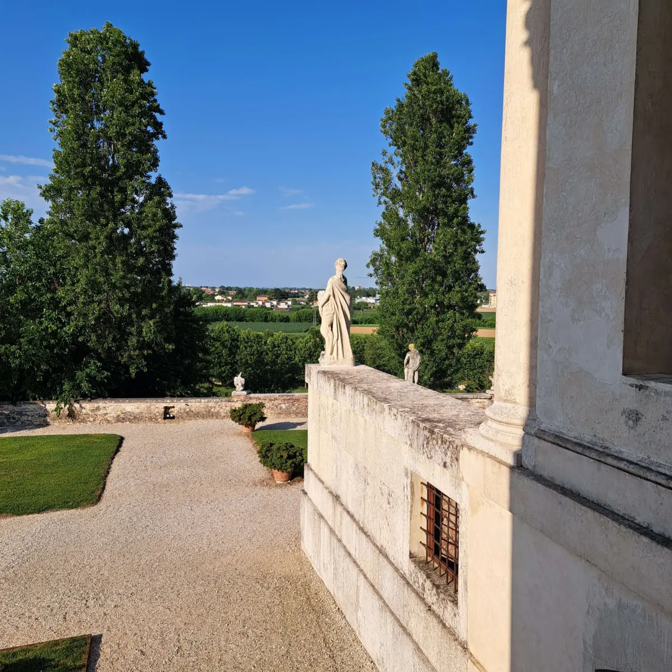
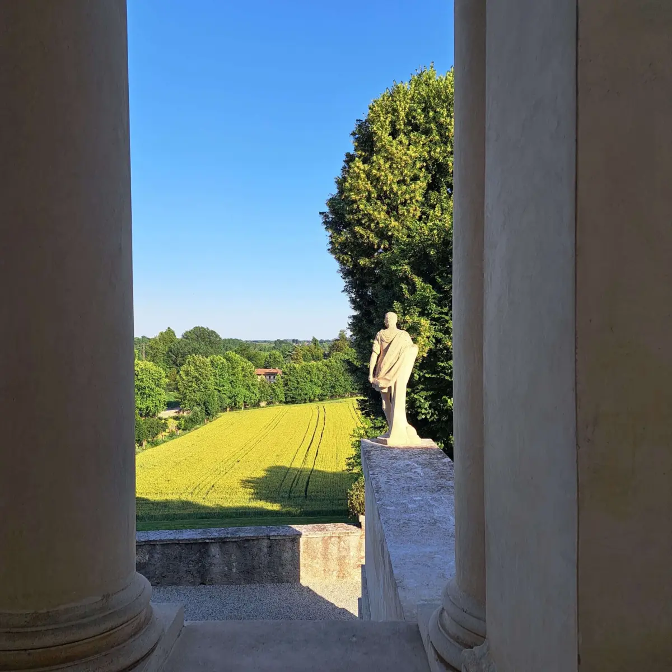
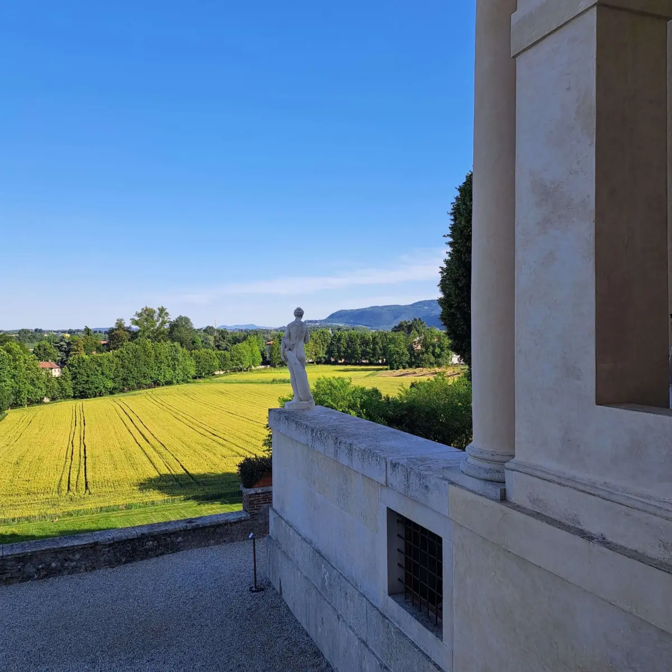
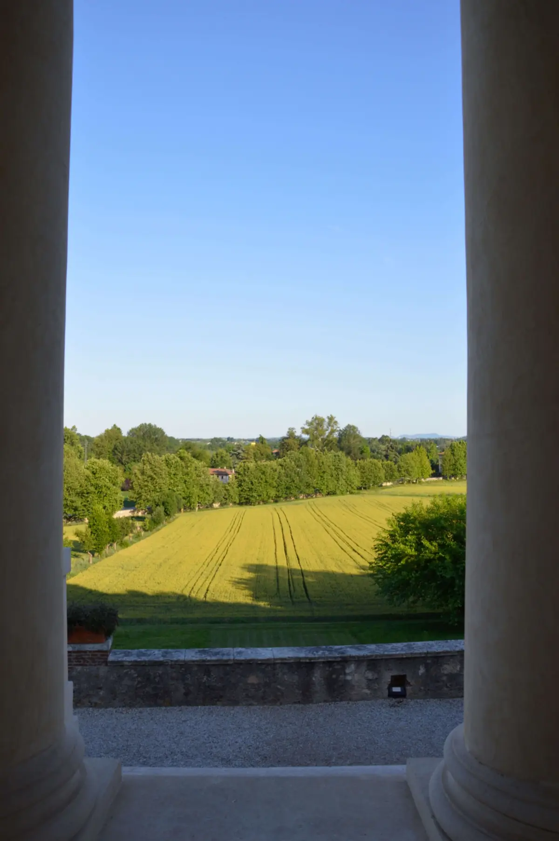
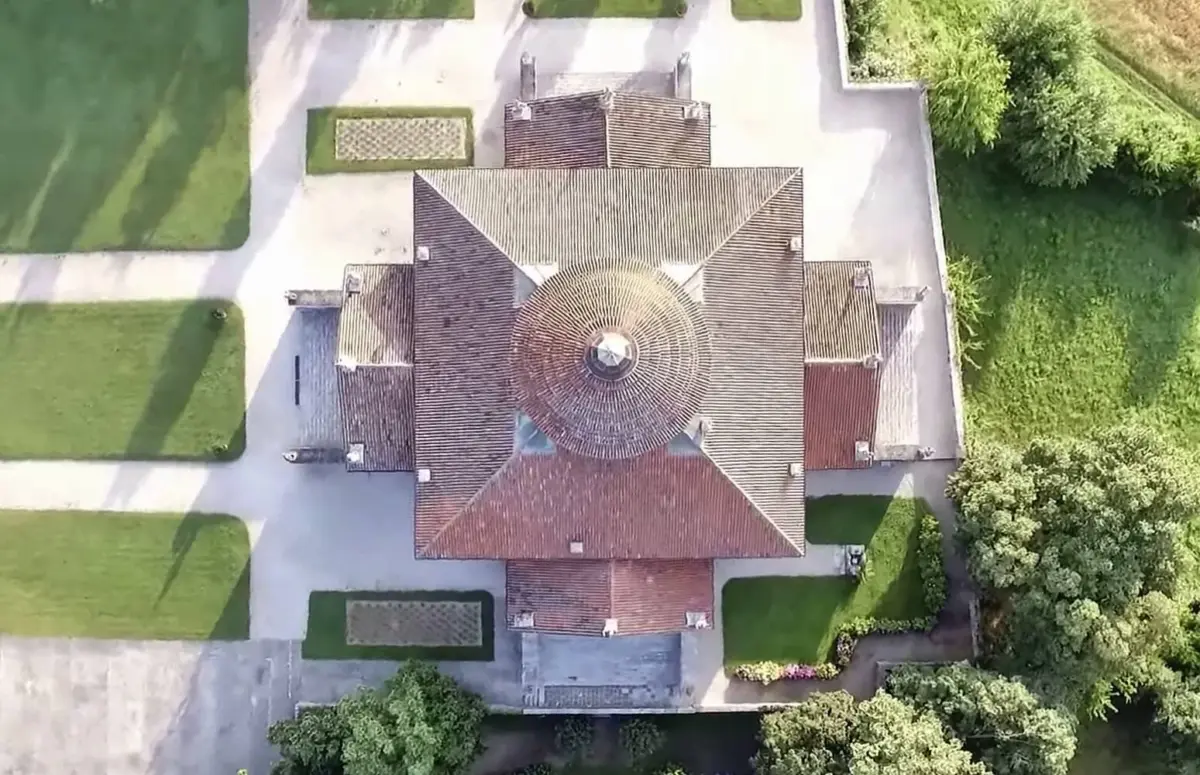
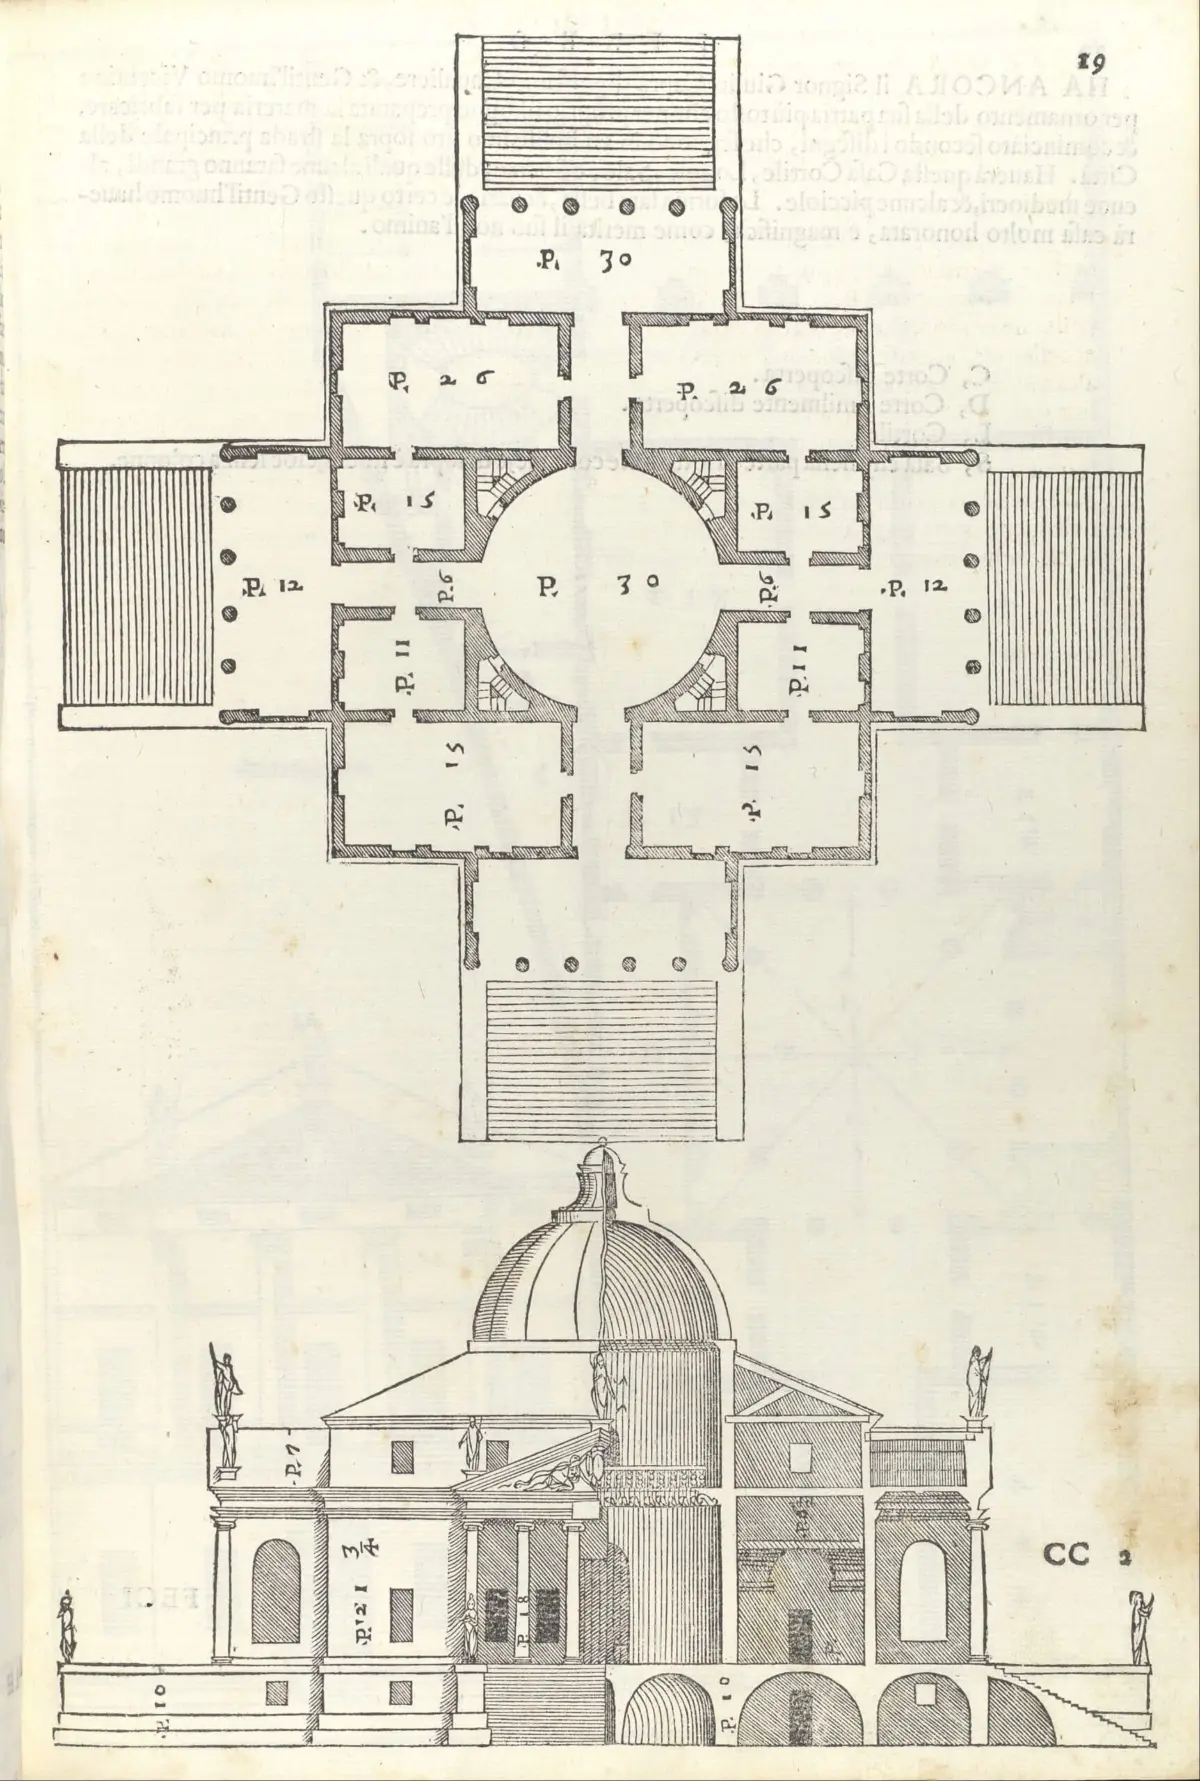
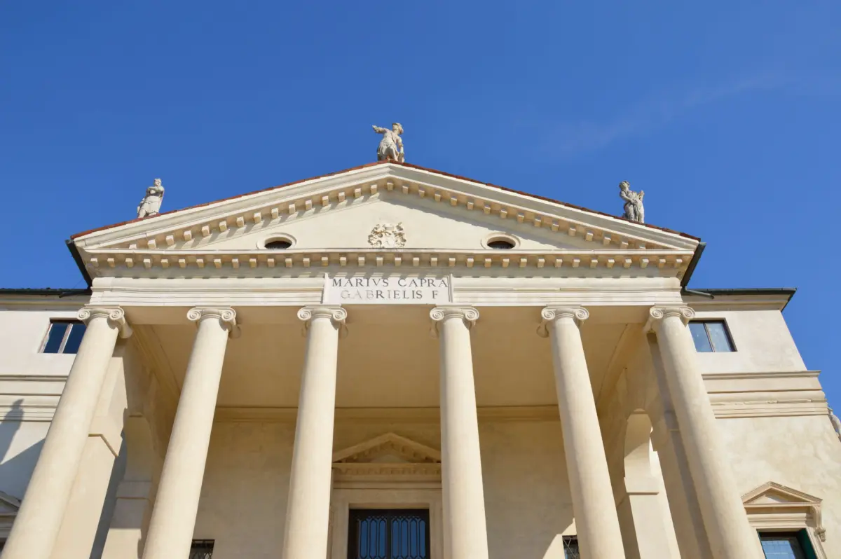
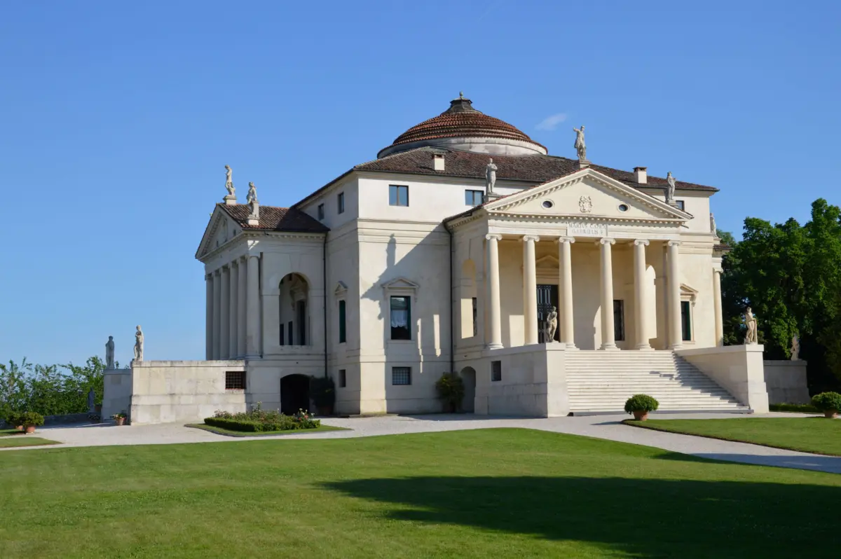
The apotheosis of the Italian Renaissance in Veneto, the villa derives its expressive power from rigorous geometry and continuous symmetry. It has a square plan, with an inscribed circle expressed vertically in the central round hall and the dome. The repetition of virtually identical façades, each featuring a pronaos with columns and monumental staircases, eliminates the distinction between front and back while promoting the villa’s continuous integration with the surrounding hilly landscape. Remarkable is the sensation of being suspended above the ground: from the pronaoi, the staircases are not visually perceived, allowing the gaze to flow uninterrupted across the vibrant green landscape that enchants the viewer.

Pangea progetti villa almerico capra 17
Pangea progetti villa almerico capra 18
Pangea progetti villa almerico capra 25
Pangea progetti villa almerico capra 20
Pangea progetti villa almerico capra 21
Pangea progetti villa almerico capra 22
Pangea progetti villa almerico capra 23
Pangea progetti villa almerico capra 19
Pangea progetti villa almerico capra 24
1 / 9

La Rotonda was conceived as a suburban residence in the form of a Palace/Temple, with pronaoi, columns, and a dome, a perfect example of the centrality of man in Almerico’s sixteenth-century Renaissance vision. Over time, it evolved into a villa with the agricultural functions typical of a Venetian rural estate (Palladio included La Rotonda among palaces rather than villas in his Four Books of Architecture). After Almerico’s death, the villa passed in 1589 to his natural son Virginio, who sold it only two years later to the brothers Odorico and Mario Capra. The Capra family, a lineage of Vicentine nobles, retained the suburban villa until the early nineteenth century. During the uprisings of 1848 and throughout the two World Wars, the villa suffered damage and was subsequently restored in several phases. It was purchased in 1912 by the Valmarana family, who remain its owners to this day.

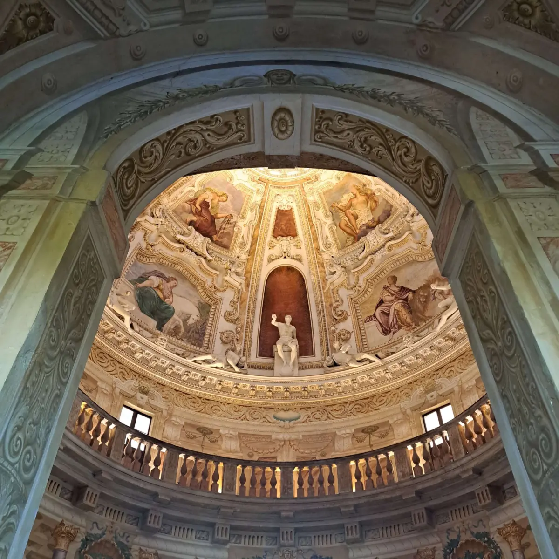
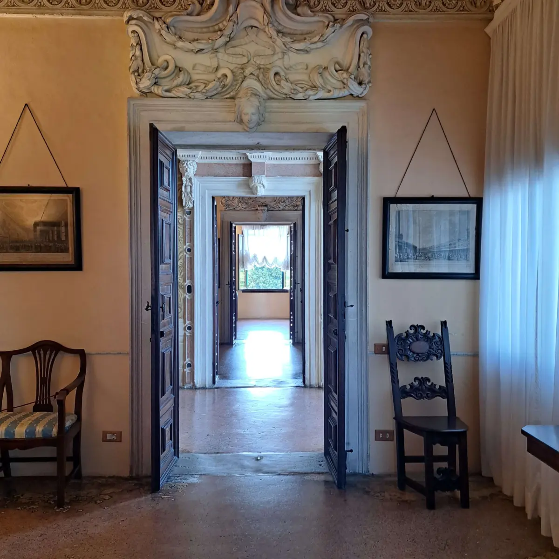
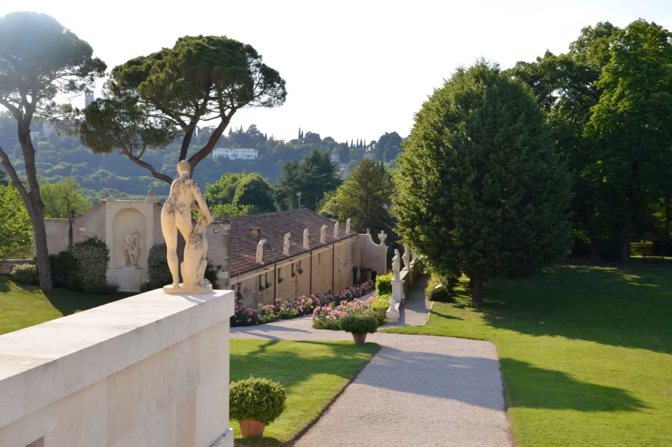
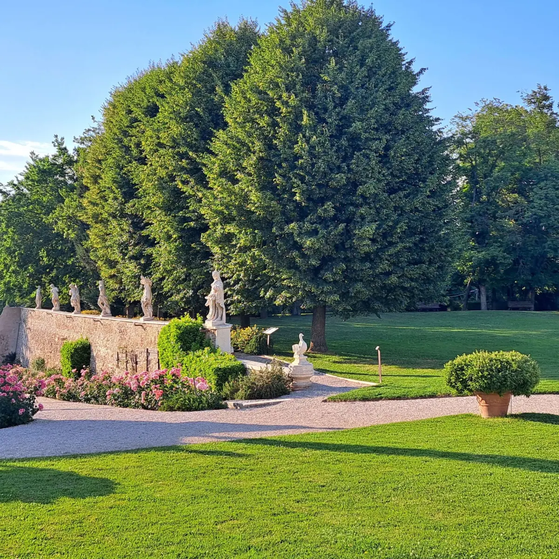
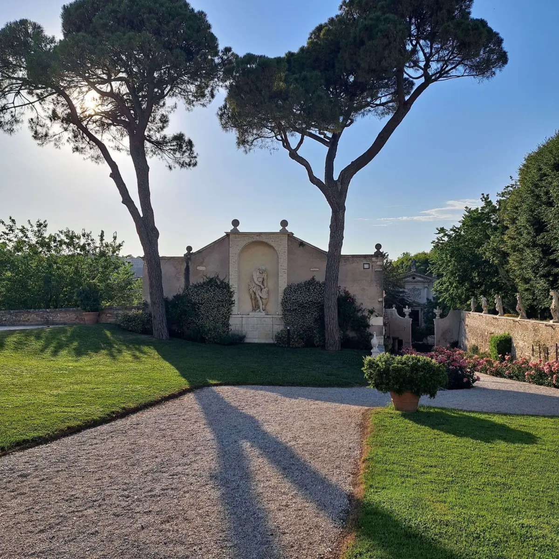
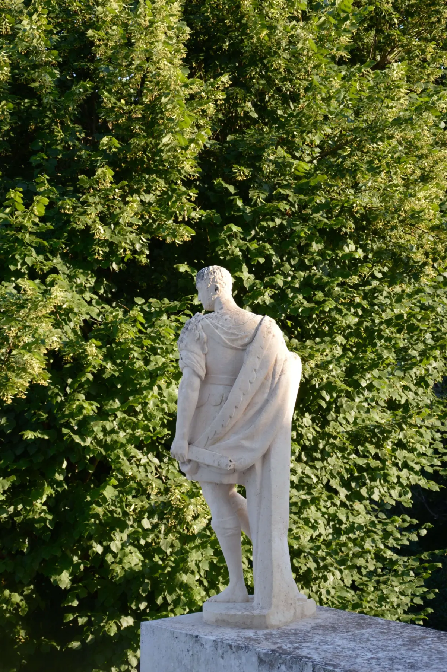
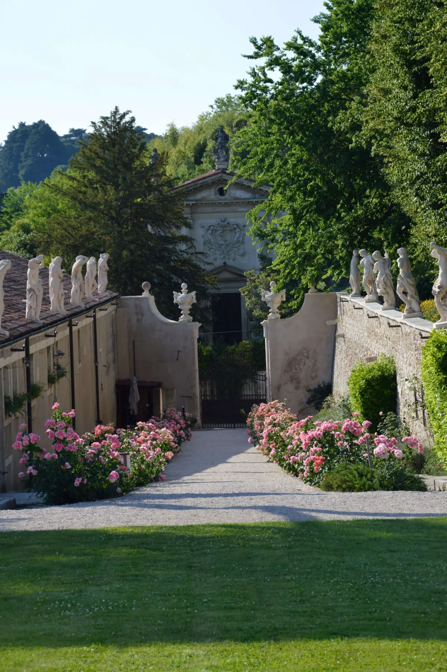
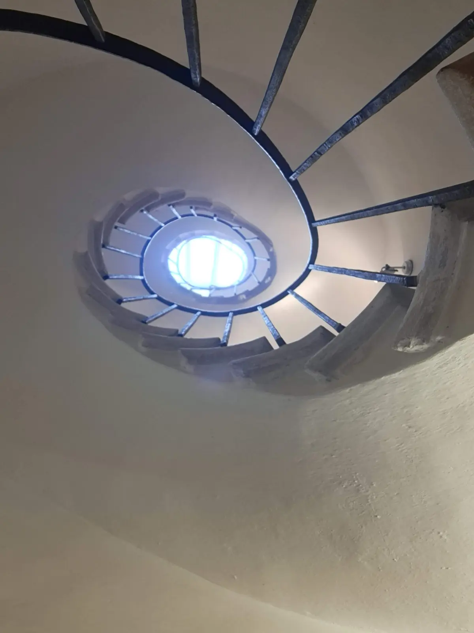
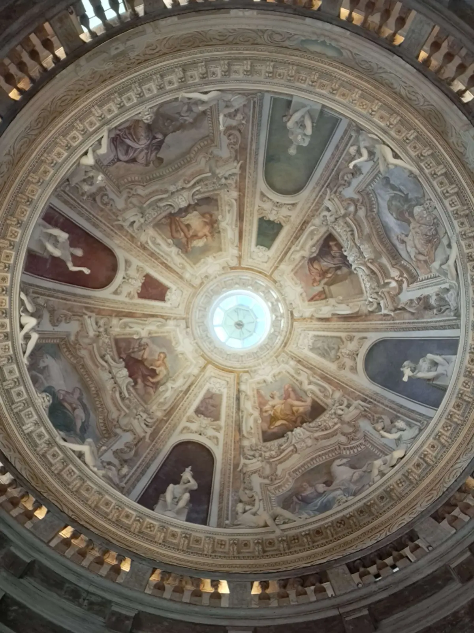
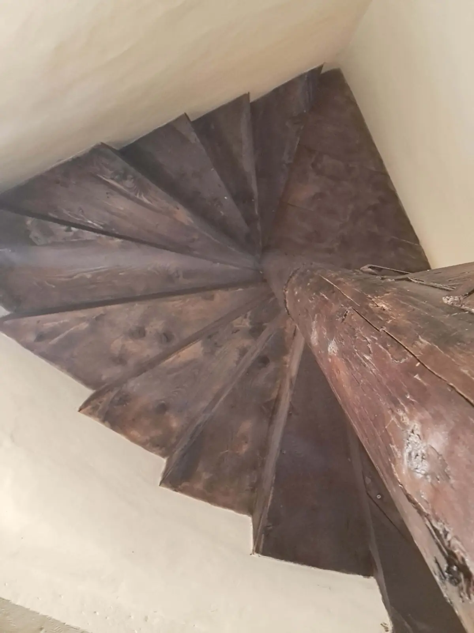
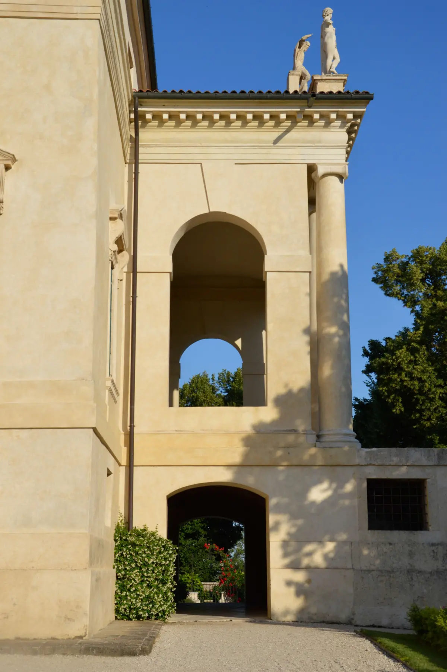
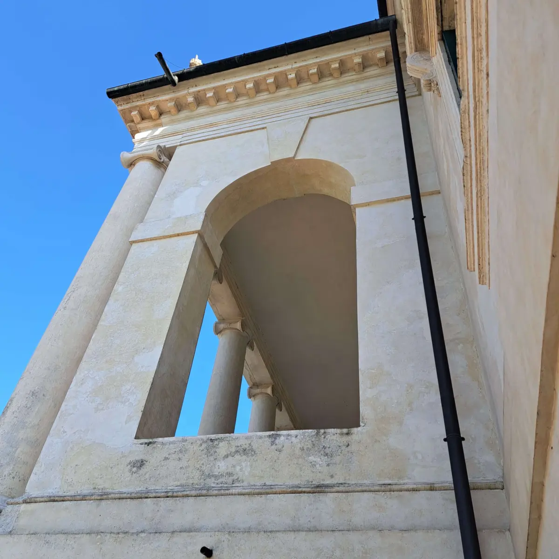
Built between 1567 and 1569, the building is an abstraction, a reflection of a higher order and harmony. Oriented with its corners facing the four cardinal points, it embodies volume, cube, and sphere, recalling the fundamental forms of the Platonic universe. The Villa develops vertically across three levels: a service ground floor, the piano nobile at the level of the pronaoi, and an attic floor, originally open and used as a granary before later being partitioned. The interior decorations are rich and valuable, executed over time: the ceiling frescoes of the four corner rooms, the small chambers on the piano nobile, and the dome vault date from the late sixteenth and early seventeenth centuries (Alessandro Maganza), while the stucco work was initially created in the late sixteenth century. The central round hall was decorated with stuccoes and frescoes in the early eighteenth century during a decorative campaign commissioned for the marriage of Marzio and Cecilia Capra (Louis Dorigny). The exterior of the Villa is adorned with statues placed on the buttresses of the staircases, created before 1570 (Lorenzo Rubini). At the beginning of the seventeenth century, sculptures of male and female deities were added to the acroteria. The park is also remarkable, opening onto views of the cultivated countryside that surrounds it.

Pangea progetti villa almerico capra 8
Pangea progetti villa almerico capra 9
Pangea progetti villa almerico capra 10
Pangea progetti villa almerico capra 11
Pangea progetti villa almerico capra 12
Pangea progetti villa almerico capra 13
Pangea progetti villa almerico capra 15
Pangea progetti villa almerico capra 14
Pangea progetti villa almerico capra 16
1 / 9

Share this article

If this article inspired you, share it on LinkedIn and add your point of view.

Share on LinkedIn

Follow on LinkedIn: Matteo Mirta