
Detached villa with garden
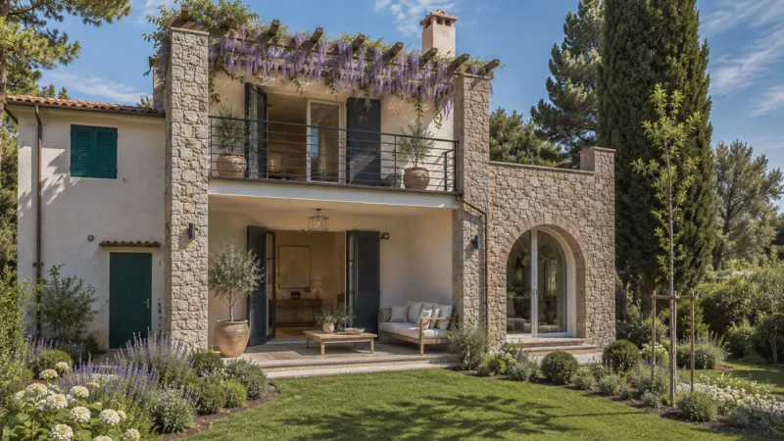
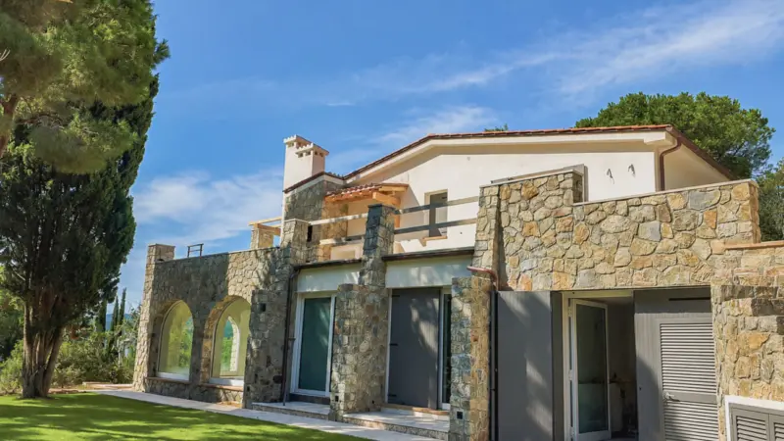
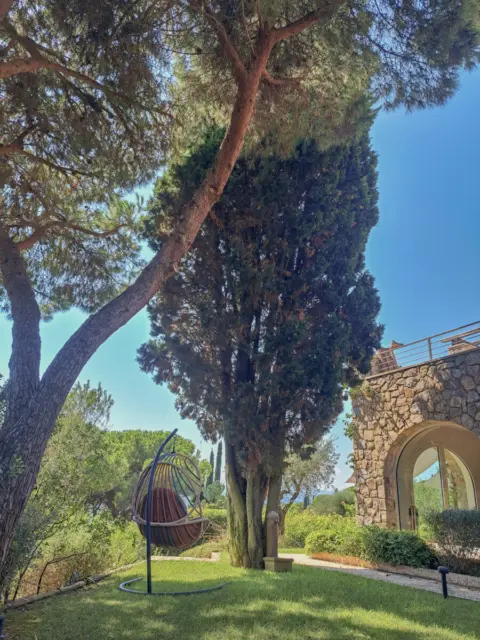
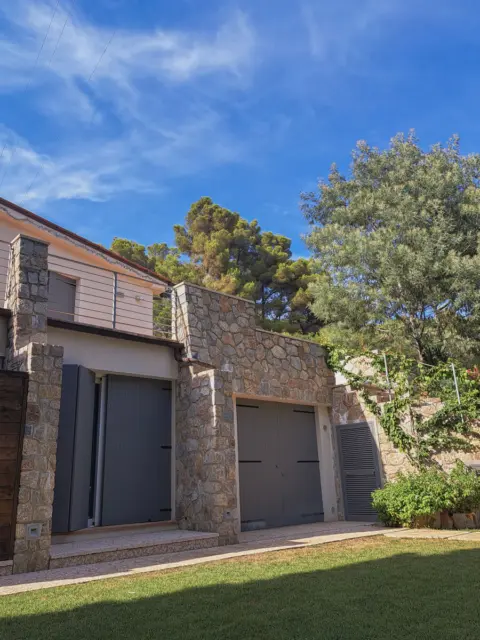
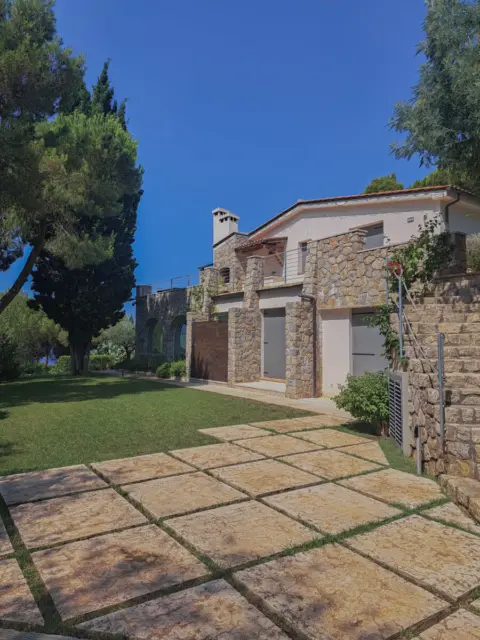
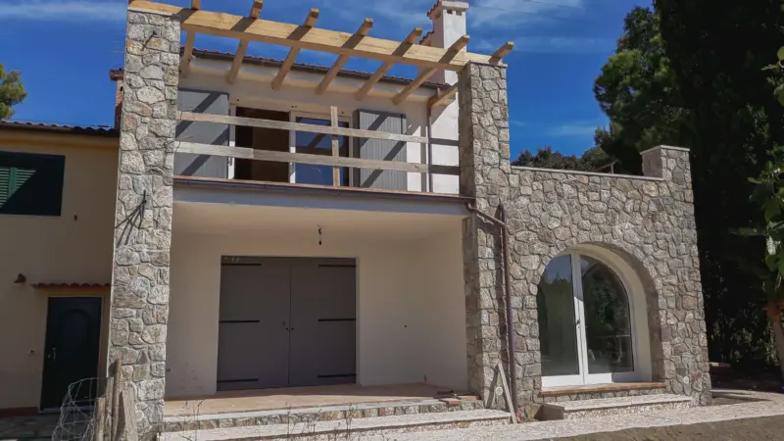
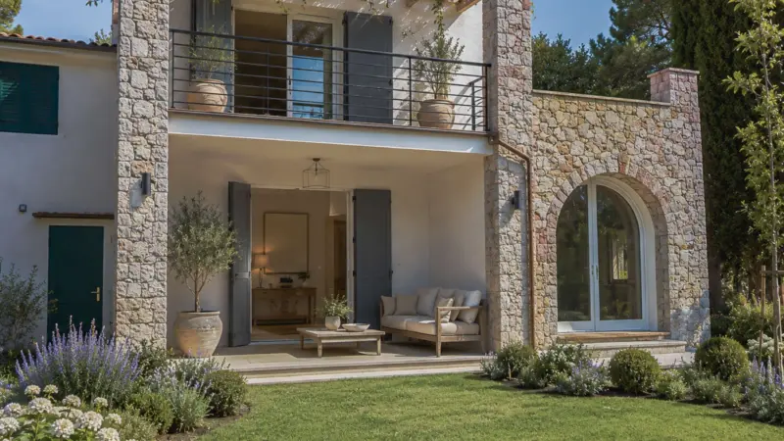
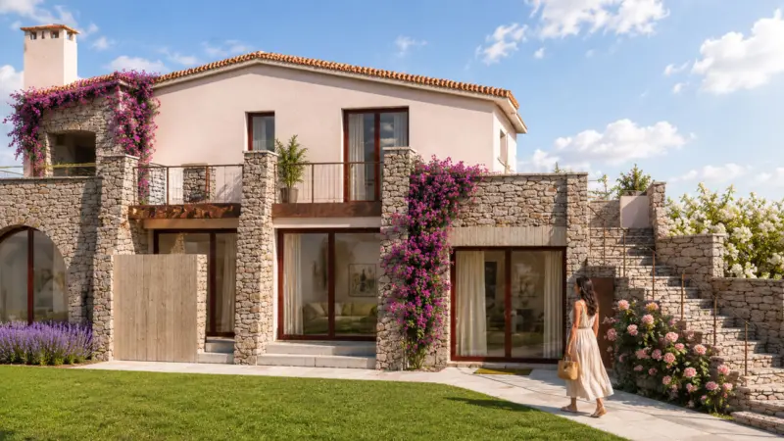

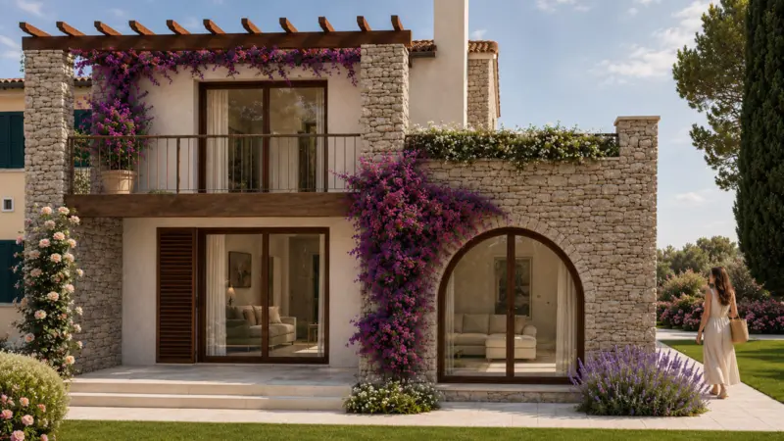

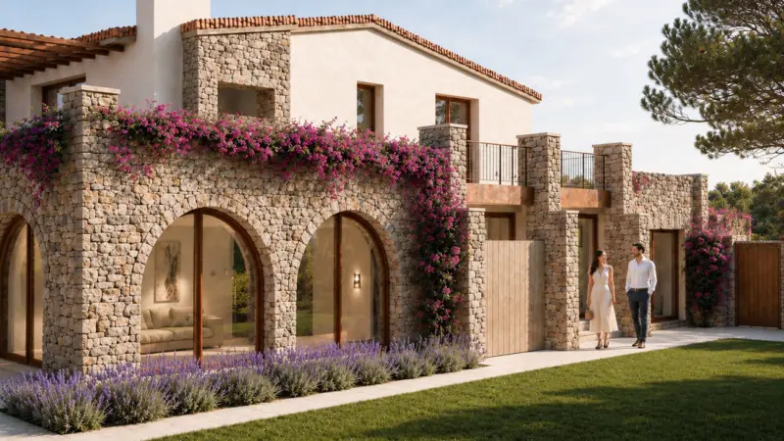
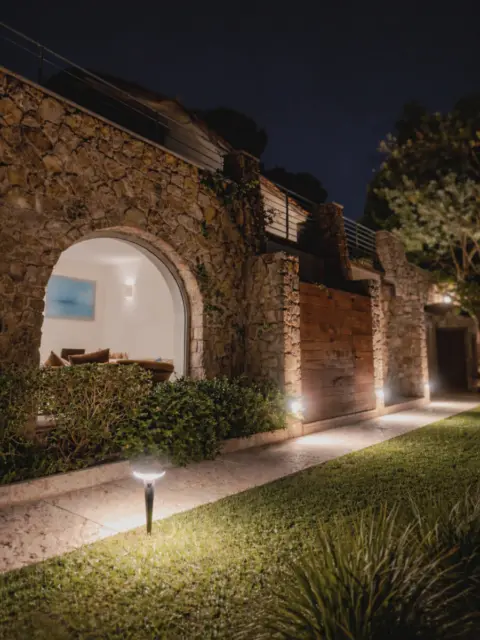
The project concerns a residential building set on a large plot of land. The intervention involved a major renovation aimed at improving energy performance and bringing the building into compliance with current seismic regulations, while also resolving certain layout and spatial issues in order to optimize the interior spaces and improve the connection between the ground floor and the first floor.
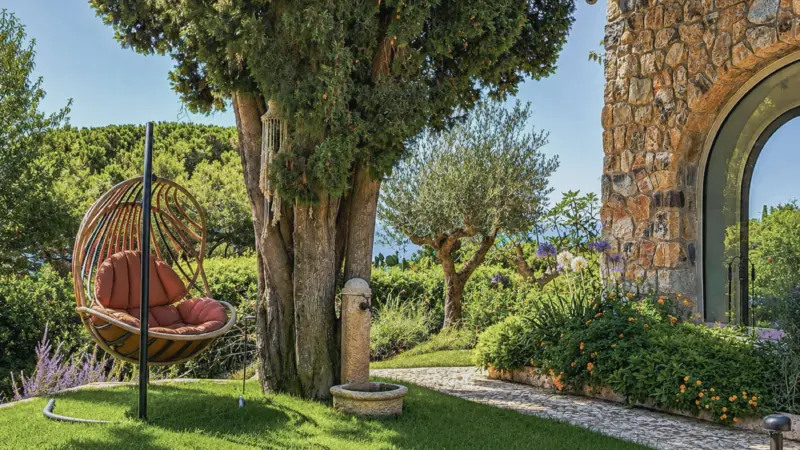
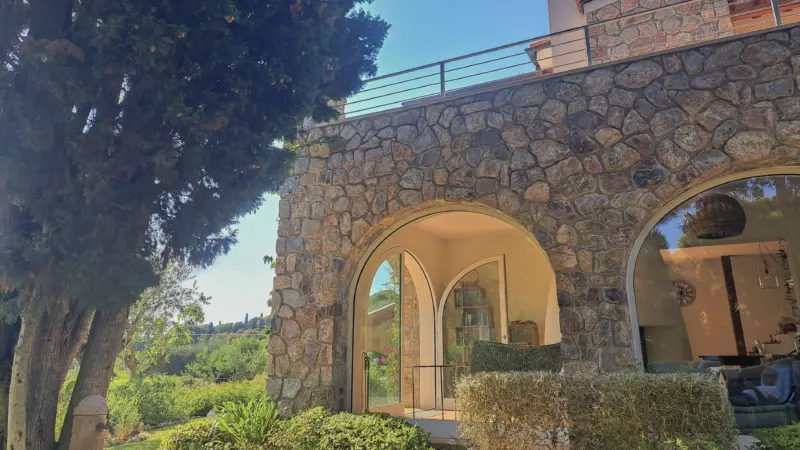
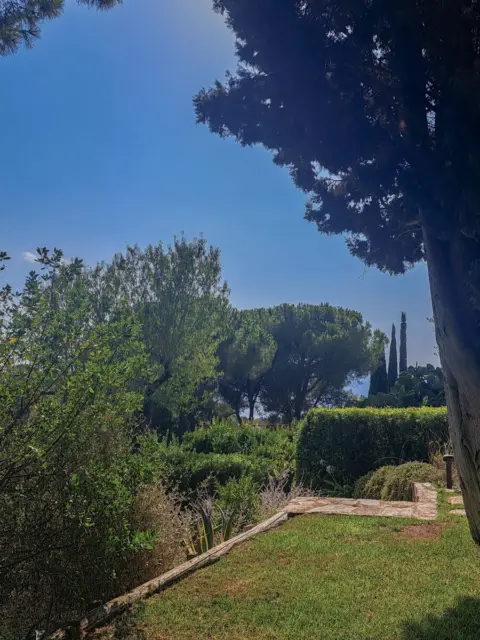
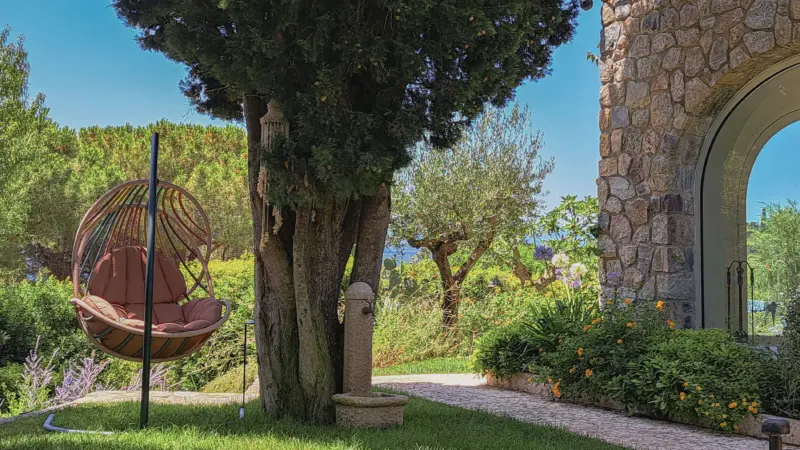
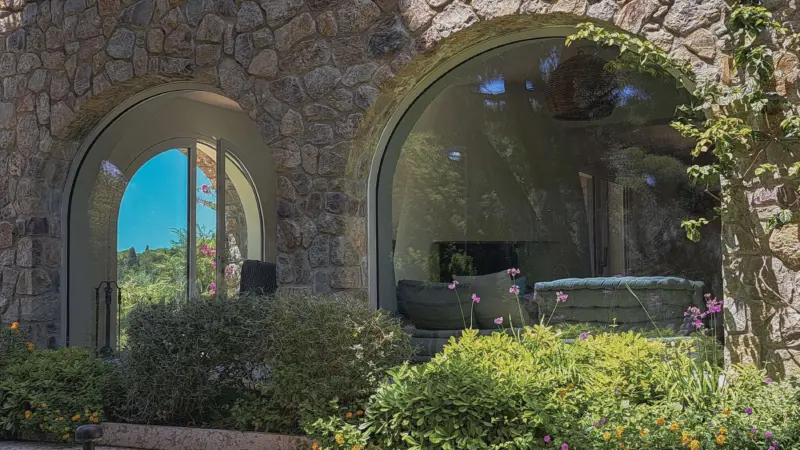
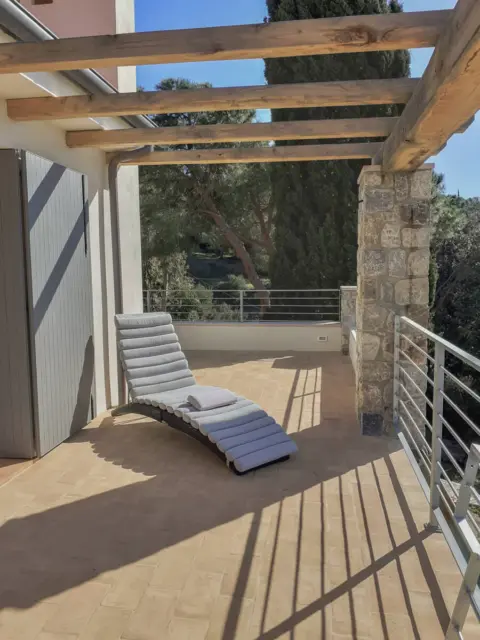
The building volumes were modified to align the profiles with the existing structure, creating a stronger indoor–outdoor connection. The rooms were opened up towards the garden, allowing the greenery and views of the natural landscape to be enjoyed from inside the house as well, while also improving natural light and ventilation.
From an aesthetic and perceptual point of view, great attention was paid to integrating the house into its surroundings and the local landscape, through the use of natural split-stone walls, which were already present in the existing building.