
Single-family house with garden
1
/
4
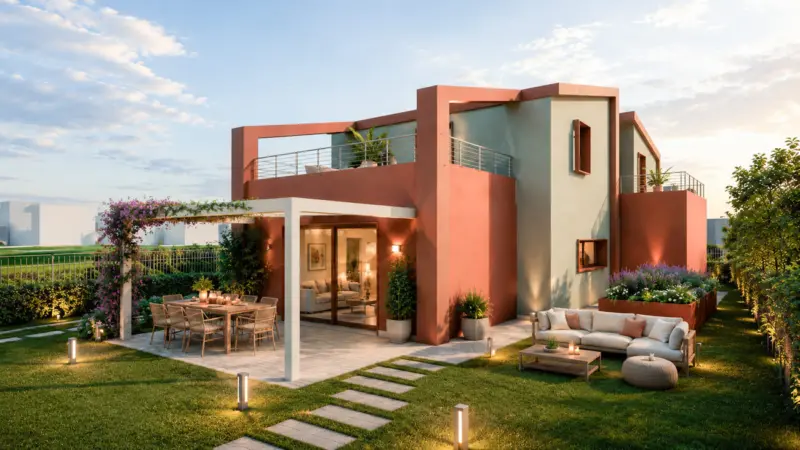
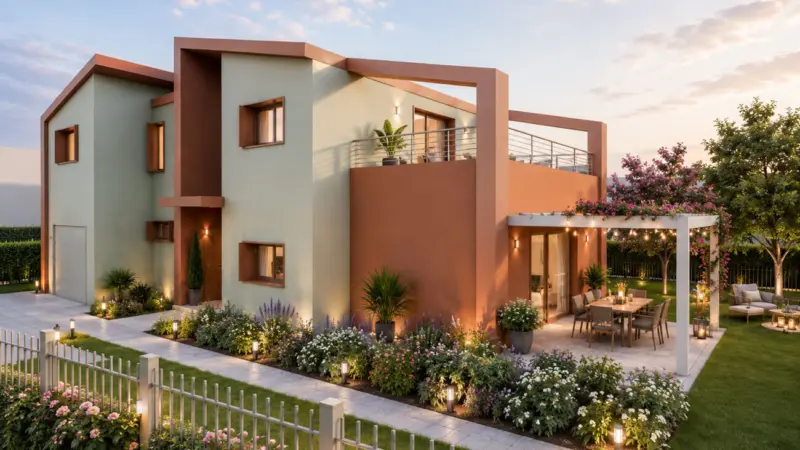
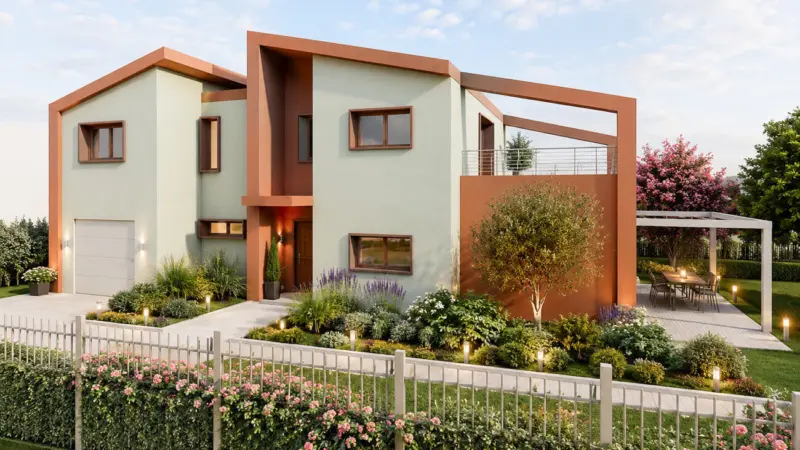
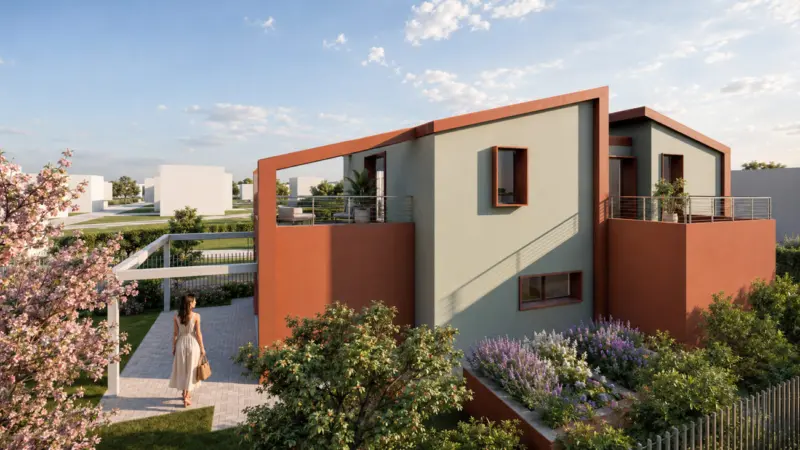
The project concerns a residential building on a large plot of land.
The intervention involves demolition and reconstruction on the same footprint, improving the building’s energy performance and bringing it into compliance with current seismic regulations, with an extension towards the private outdoor area and the addition of an upper floor.
The new building is organized around an open-plan living area that includes the entrance, living room, dining area, and kitchen. Service spaces and a goods lift are arranged around the stairwell, leading through to the garage. On the first floor there are three spacious bedrooms, two bathrooms, and a walk-in wardrobe.