
Business landscaping ‐ project for the arrangement of the outdoor spaces of Unox City
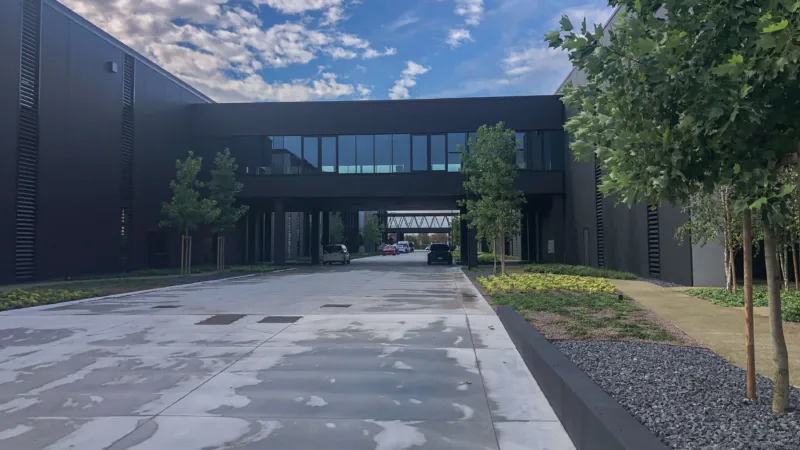
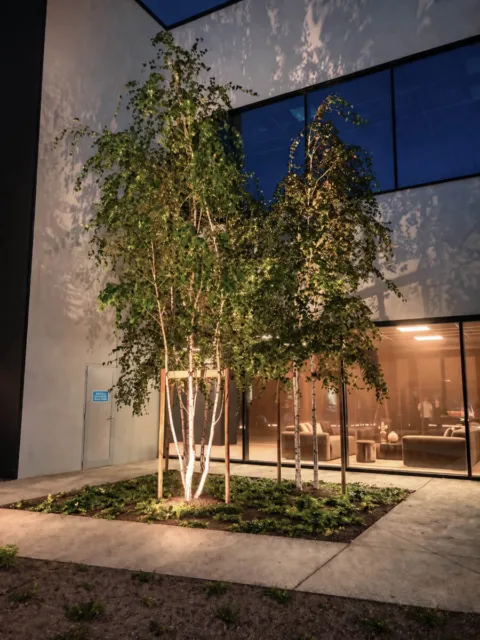
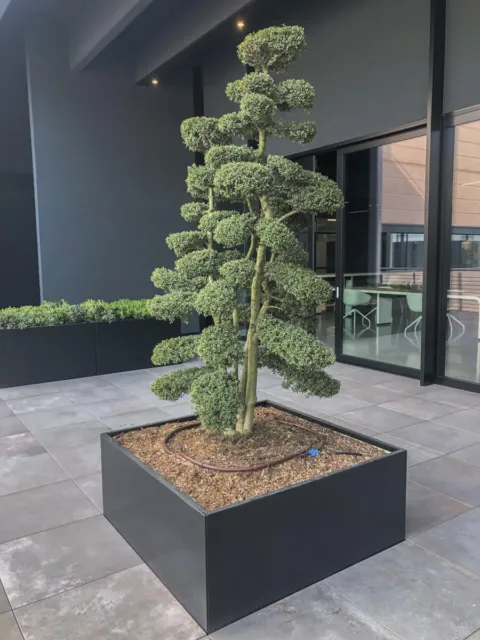
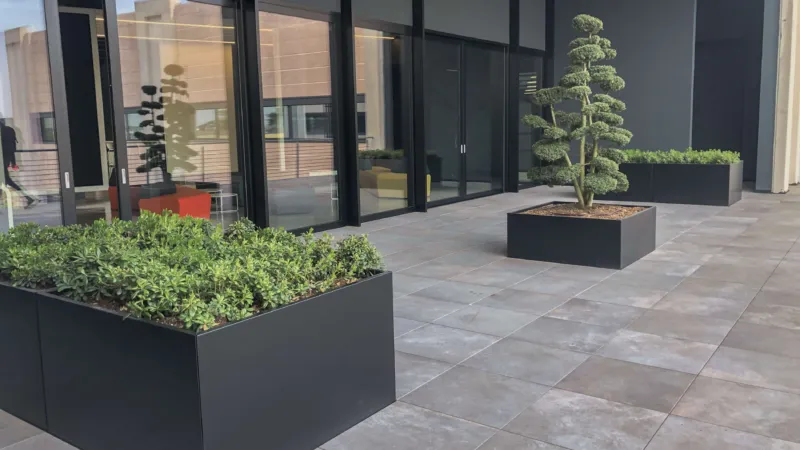
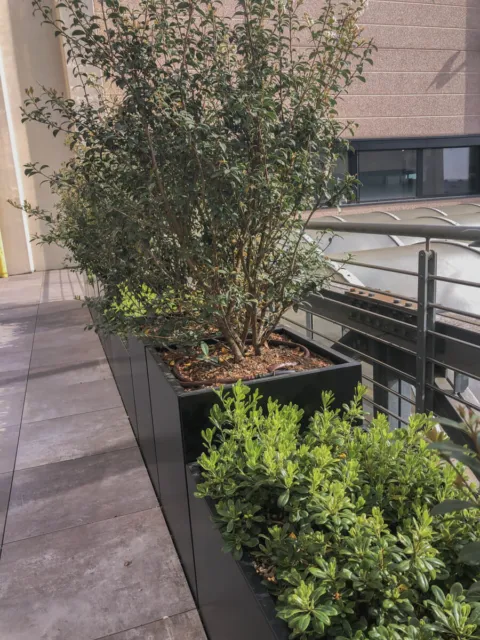
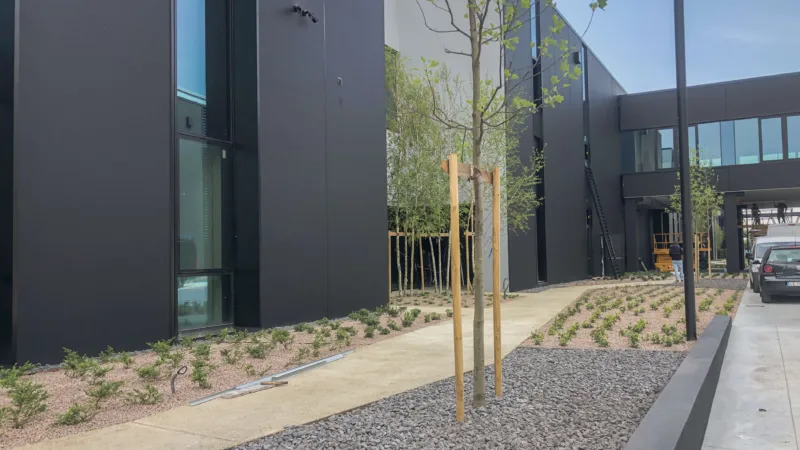
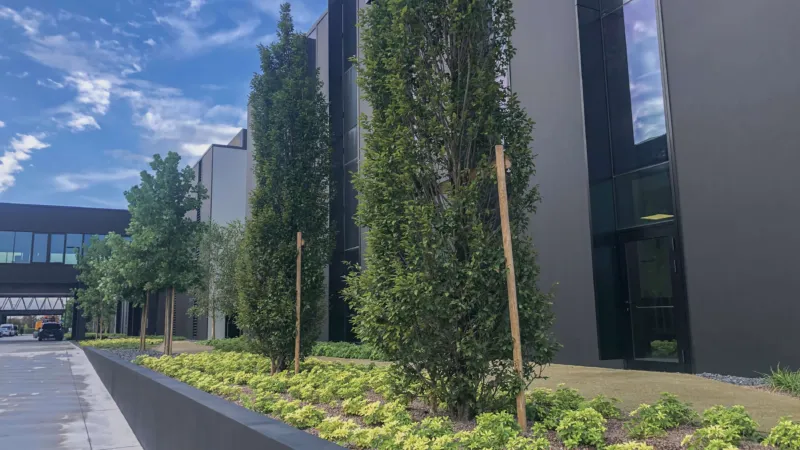
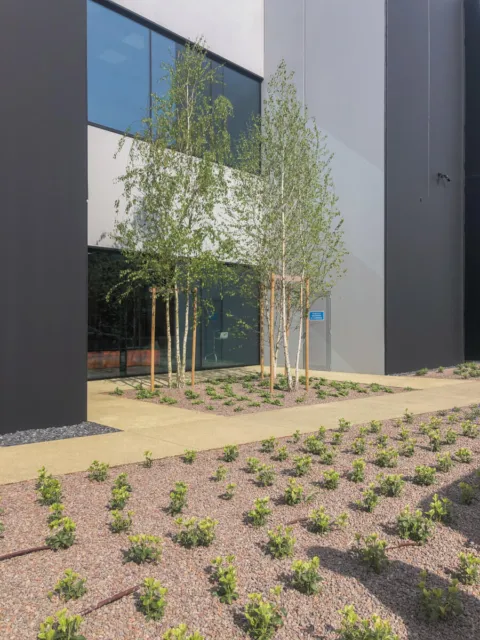
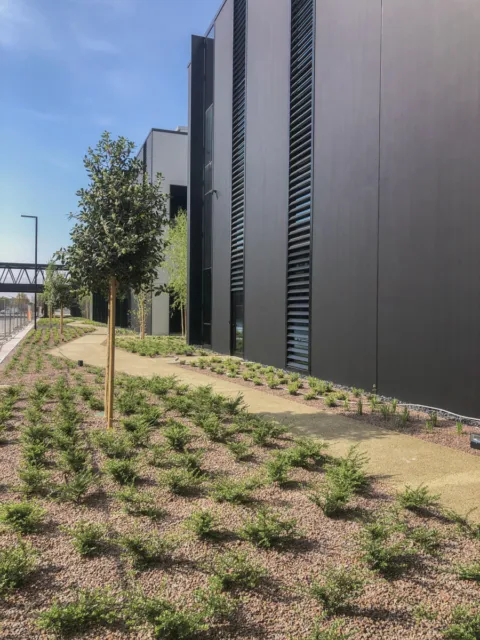
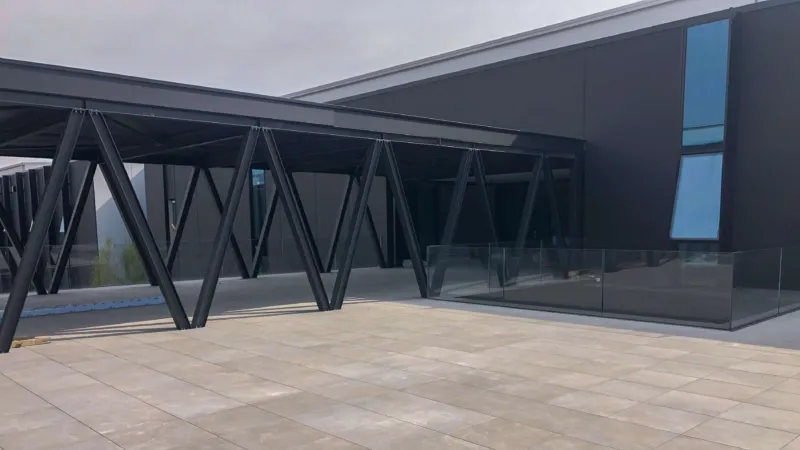
The client requested a landscaping project for the open areas of the new UNOX – Innovation Hub corporate complex within Unox City, as well as for the terraces and internal areas such as the Hall.
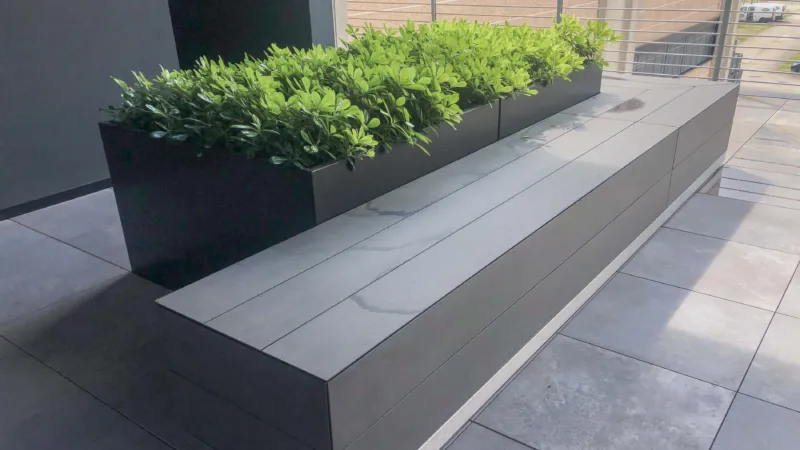
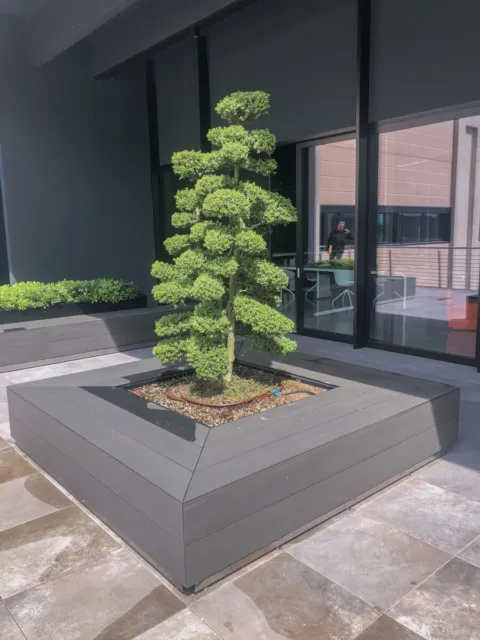
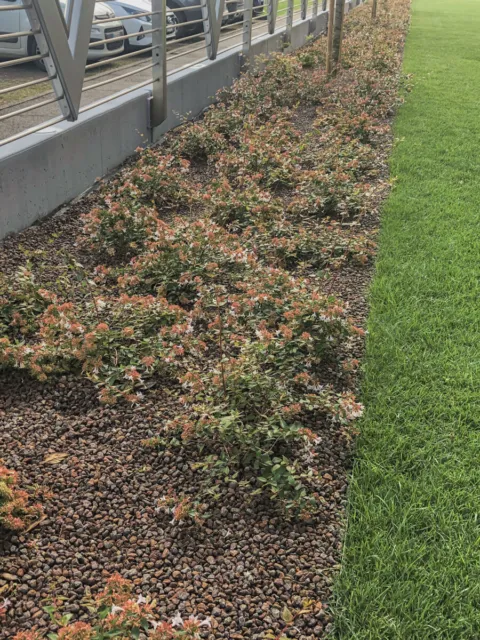
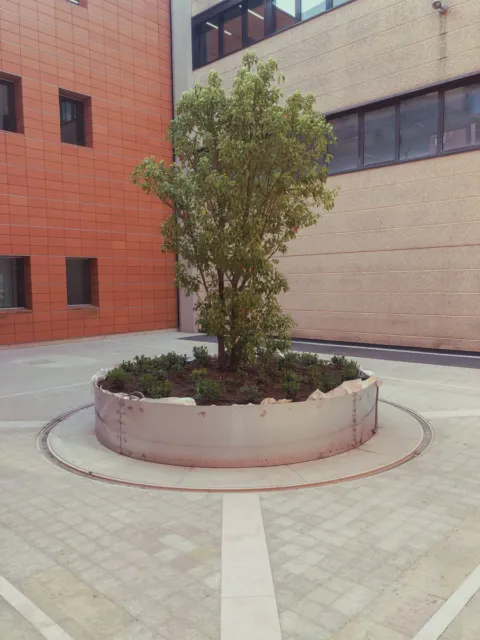
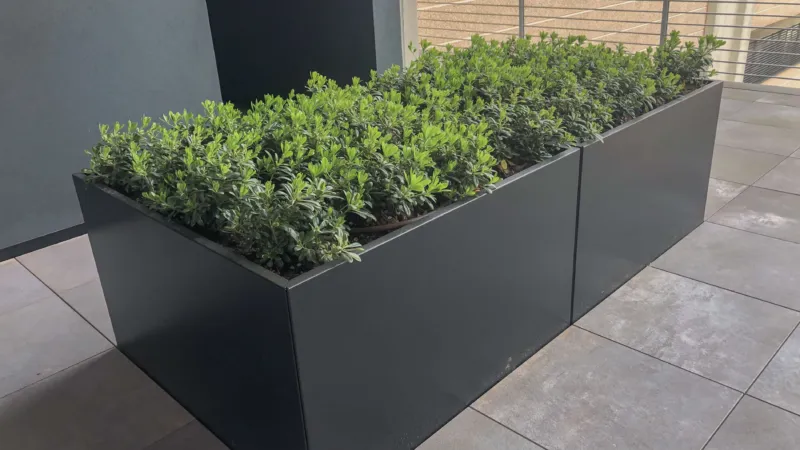
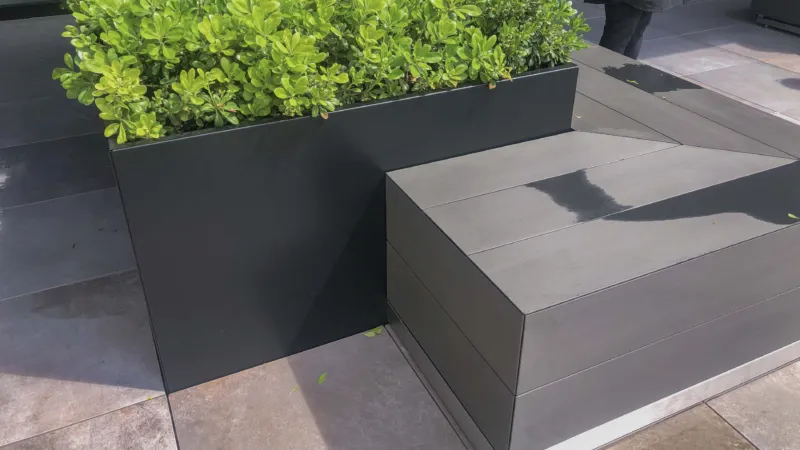
The project, developed in collaboration with Studio Forland, enhanced the industrial architecture of the complex with elegant solutions and orderly lines, featuring green compositions characterised mainly by evergreen plants with neat forms and controlled growth, contrasted with flowering beds of white roses standing out against split black stone mulch. In the large courtyards, stainless steel planters were designed with evergreen ground-cover plants and specimens of Cinnamomum Camphora inside. On the terraces, black painted steel planters were designed, combined in island compositions with benches clad in wpc slats.
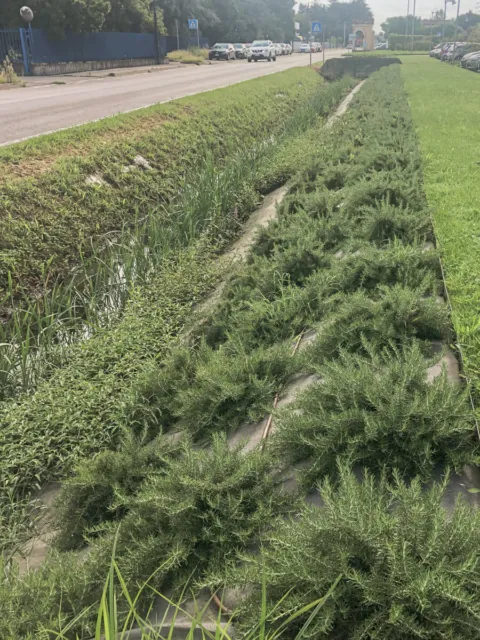
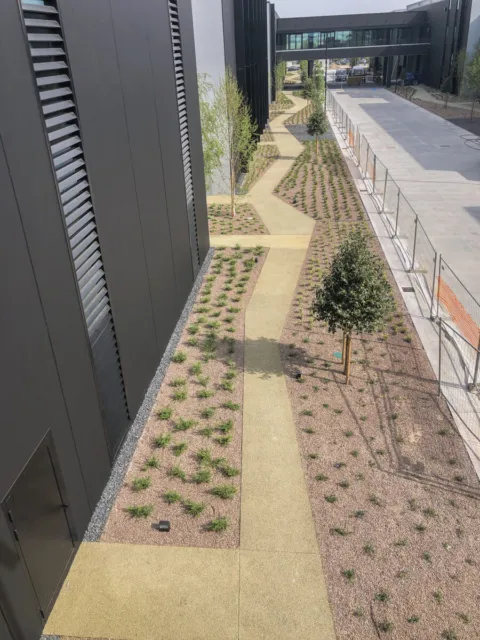
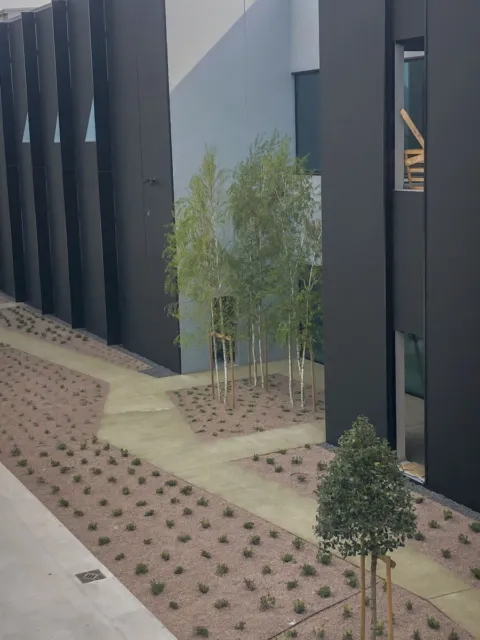
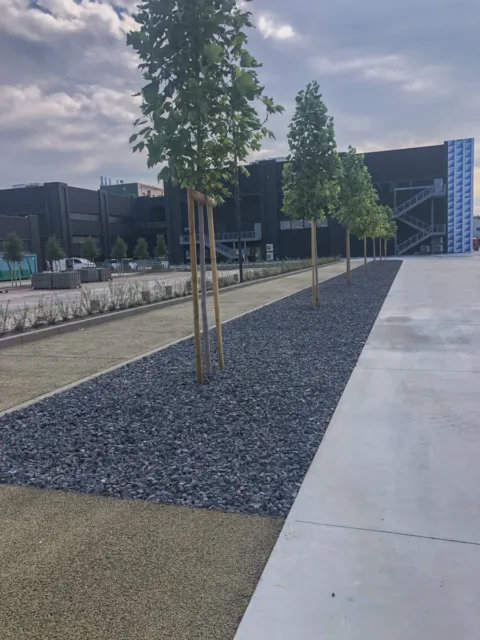
For the central avenue, a composition of flowerbeds with evergreen ground-cover plants was proposed, alternating within the geometry of the paths to create a dynamic kaleidoscope effect. The horizontal composition is structured in volumes of different heights, with leaf colours and blooms alternating throughout the seasons; trees are added to this basic structure to characterise the avenue and soften the architecture, giving the industrial setting in which they are placed a green touch that harmonises and makes the workspaces pleasant. The project then involved a side strip of the industrial area, which we wanted to return to the Veneto landscape with a lowland woodland characterised by a high percentage of fruit and berry trees, in order to reactivate the ecological driver of birdlife and biodiversity. The small woodland will help to partially compensate and rebalance CO2 emissions and reduce the heat island effect created by the buildings and roads.